

Address
321 Maxwell Lane, Newport News, VA
Price
$ 824,950
Property Attributes
- MLS#202601537
- TypeSingle Family
- Listing Status Active
- CountyNewport News
- CityNewport News
- Area126 - Newport News
- NeighborhoodMaxwell Gardens
- Zip23606
- StyleSingle Family Residence
- Year Built1999
- Taxes$ 8117
- Price$ 824,950
- Bedrooms4
- Full Bathrooms3
- Half Bathrooms1
- Sqr Footage3733
Data Source:
Chesapeake Bay & Rivers Association of REALTORS®
Property Description
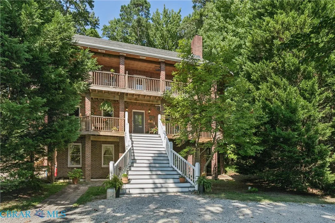
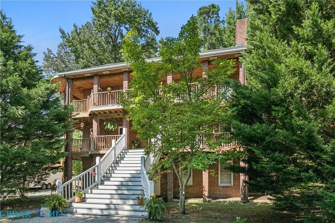
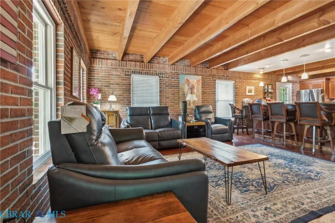
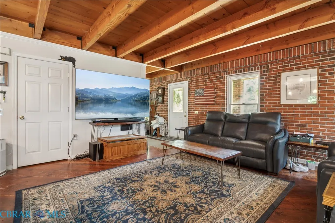
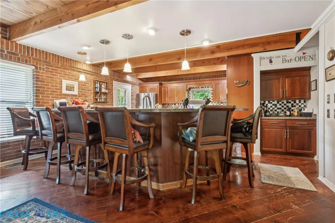
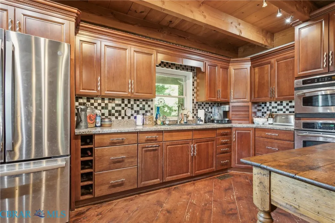
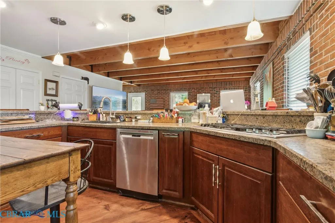
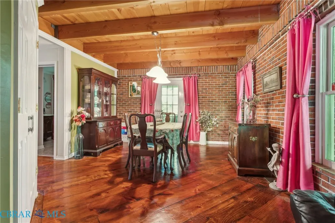
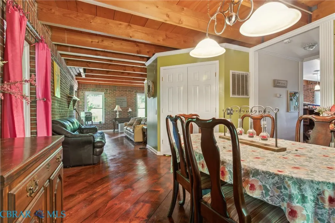
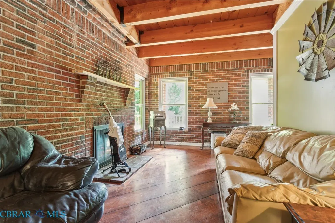
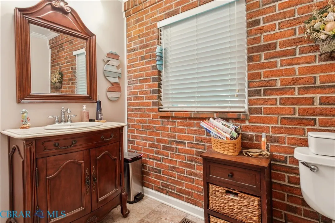
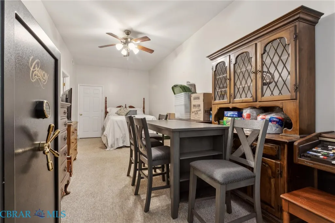
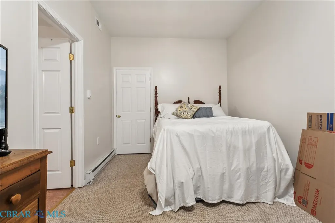
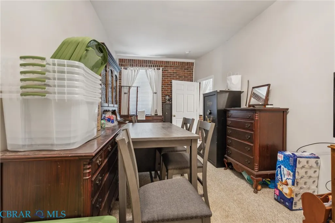
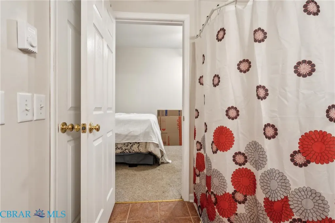
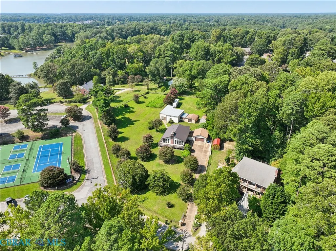
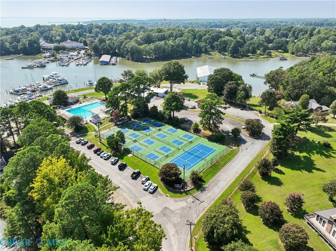
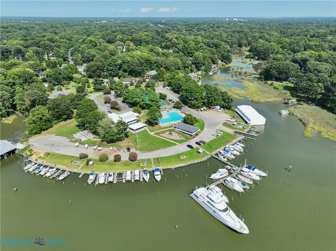
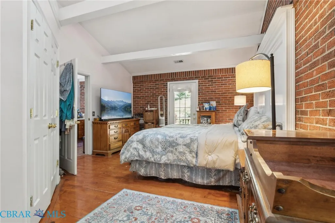
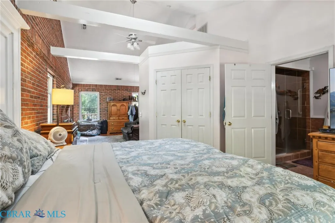
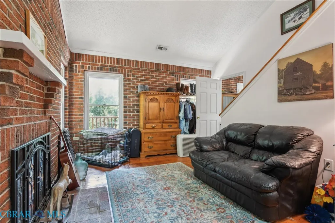
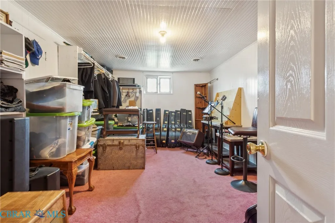
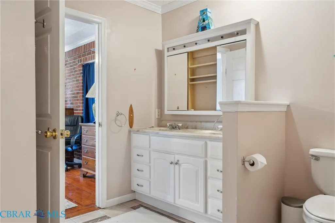
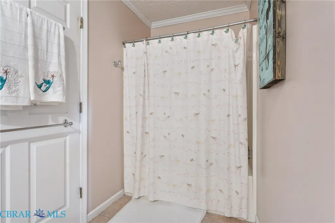
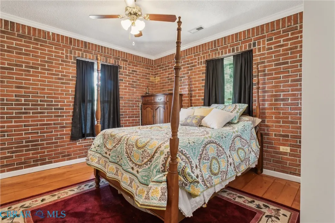
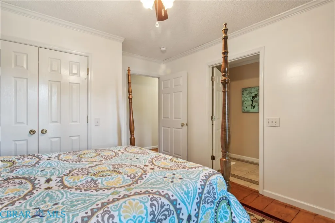
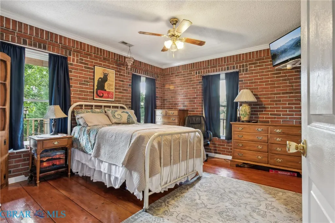
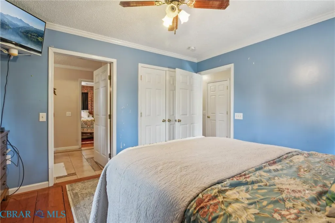
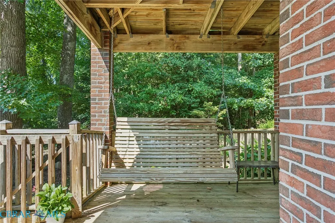
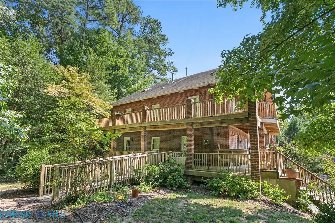
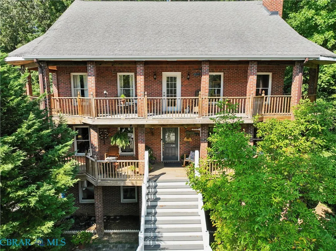
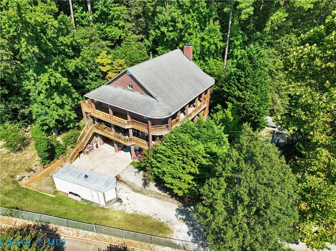
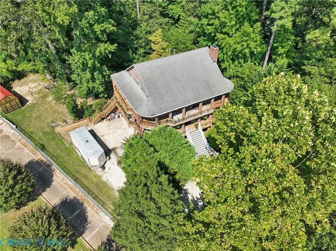
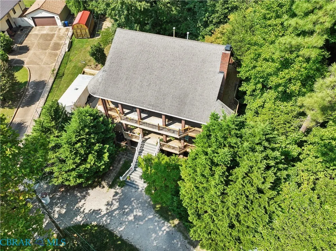
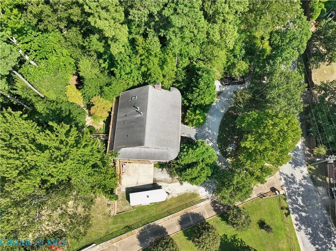
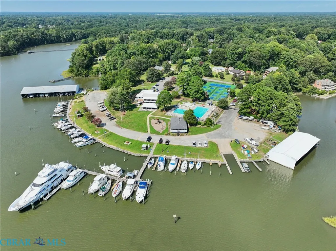
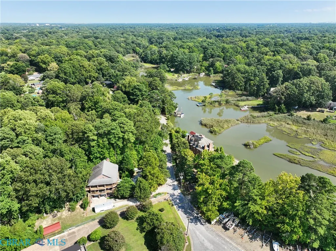
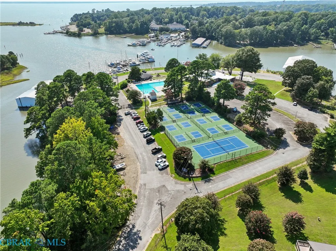
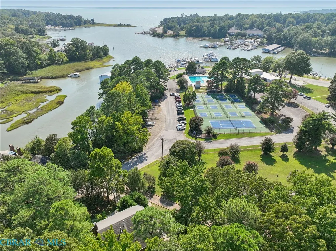
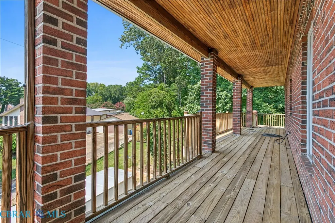
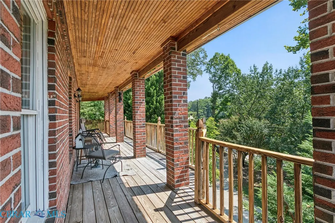
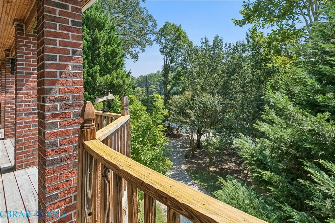
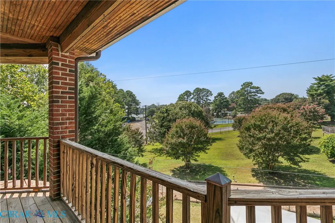
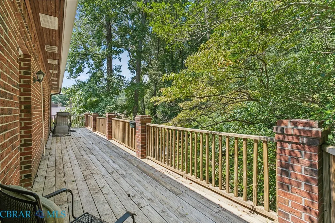
Welcome to 321 Maxwell Lane! This gorgeous home offers quality construction, spacious living, and exceptional amenities just a short distance from the yacht club. Enjoy boat slips for boats up to 150 feet, covered boat sheds, pool, outdoor bar & grill, patios, wood-fired pizza oven, reciprocal rates, pickleball, tennis courts, and two marinas. Located approximately 15 minutes from Patrick Henry Airport with convenient access to Norfolk and Richmond airports. The home features 12-inch hurricane brick, double-pane insulated windows, oversized LeafGuard gutters, a 14’ x 27’ in-law suite, space for two washers/dryers, and rear second-floor drive-up ramp access. Outdoor living shines with a 320-degree wraparound deck. Additional features include a detached 10’ x 20’ storage shed and heated/cooled garage. A distinctive property offering comfort, durability, recreation, and convenience!
| Price History | |
|---|---|
| 8/29/2026 | Listed $824,950 |
General Features
| Living Area | 3733 |
|---|---|
| Sewer | Public Sewer |
| Heating | Forced Air,Natural Gas,Zoned |
| Cooling | Central Air,Zoned |
| Possession | Close Of Escrow |
| Roof | Asphalt |
| Appliances | Dryer,Dishwasher,Electric Water Heater,Gas Cooking,Disposal,Microwave,Oven,Refrigerator,Washer |
| Garage Spaces | 2 |
| Patio/Porch Features | Rear Porch,Front Porch,Deck,Porch |
| Architectural Style | Custom,Tri-Level |
| Pool Features | None |
| Construction Materials | Brick,Drywall |
| Year Built | 1999 |
| View | Water |
| Stories Count | 4 |
| Levels | Three Or More,Multi/Split |
| Property Subtype | Single Family Residence |
| Tax Year | 2026 |
| Ownership | Individuals |
| Parcel Number | 191.00-01-44 |
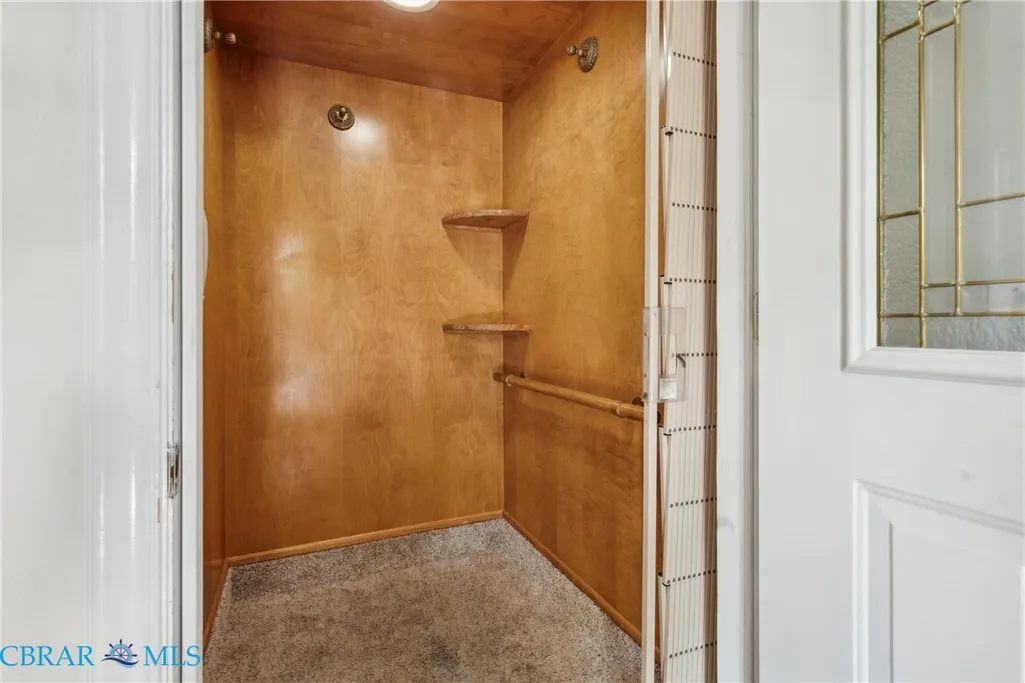
| Accessibility | Accessibility Features,Accessible Full Bath,Accessible Bedroom,Accessible Elevator Installed,Grab Bars,Accessible Approach with Ramp |
| County | Newport News |
| New Construction | false |
| Property Type | Residential |
| HOA | No |
| Attached Garage | true |
| Subdivision Name | Maxwell Gardens |
| Garage Y/N | true |
| Total Rooms | 9 |
| Full Baths | 3 |
| Status | Active |
| Directions | Warwick Blvd, right onto Maxwell Ln, Home is on the right before YC |
| High School | Menchville |
| City | Newport News |
| Disclosures | Exempt Disclaimer |
| Senior Community Y/N | No |
| Zoning Description | R2 |
| MLS Area | 126 - Newport News |
| Lot Size Units | Acres |
| Carport Y/N | No |
| Elementary School | Richard T. Yates |
| Property Attached Y/N | false |
| Year Built Details | Actual |
| Land Lease Y/N | No |
| Tax Annual Amount | 8117.9 |
| Home Warranty Y/N | No |
| Middle/Junior High School | Ethel M. Gildersleeve |
| Property Condition | Resale |
| Lease Renewal Y/N | No |
| Additional Parcels Y/N | No |
| Lease Considered Y/N | No |
| Rent Control Y/N | No |
| Standard Status | Active |
| Occupancy Type | Owner |
| Tax Assessed Value | 675500 |
| Tax Lot | B |
| Ownership Type | Sole Proprietor |
| Property Sub Type Additional | Single Family Residence |
| Expected Active Date | 2026-08-29 |
| MobileHomeRemainsYN | No |
| PostalCity | Newport News |
| Legal Description | .573AC PARCEL B |
Interior Features
| Interior Amenities | Bedroom on Main Level,Ceiling Fan(s),Cathedral Ceiling(s),Separate/Formal Dining Room,En Suite Bathroom,Full Bath on Main Level,Fireplace,Granite Counters,High Ceilings,Bath in Primary Bedroom,Main Le |
|---|---|
| Basement | Garage Access,Interior Entry |
| Flooring | Partially Carpeted,Vinyl,Wood |
| Water Heater | Electric |
| Total Fireplaces | 2 |
| Fireplace Features | Wood Burning |
| Total Stories | 4 |
| Basement (Y/N) | false |
| Air Conditioning Y/N | true |
| Heating Y/N | true |
| Fireplace Y/N | true |
| Above Grade Finished Area | 3733 |
| Half Baths | 1 |
| Total Bedrooms | 4 |
| LivingAreaSource | Appraiser |
| Total Baths | 4 |
Exterior Features
| Exterior Amenities | Deck,Porch,Storage,Shed,Unpaved Driveway |
|---|---|
| Fencing | None |
| Parking Features | Attached,Direct Access,Driveway,Garage,Garage Faces Rear,Garage Faces Side,Unpaved |
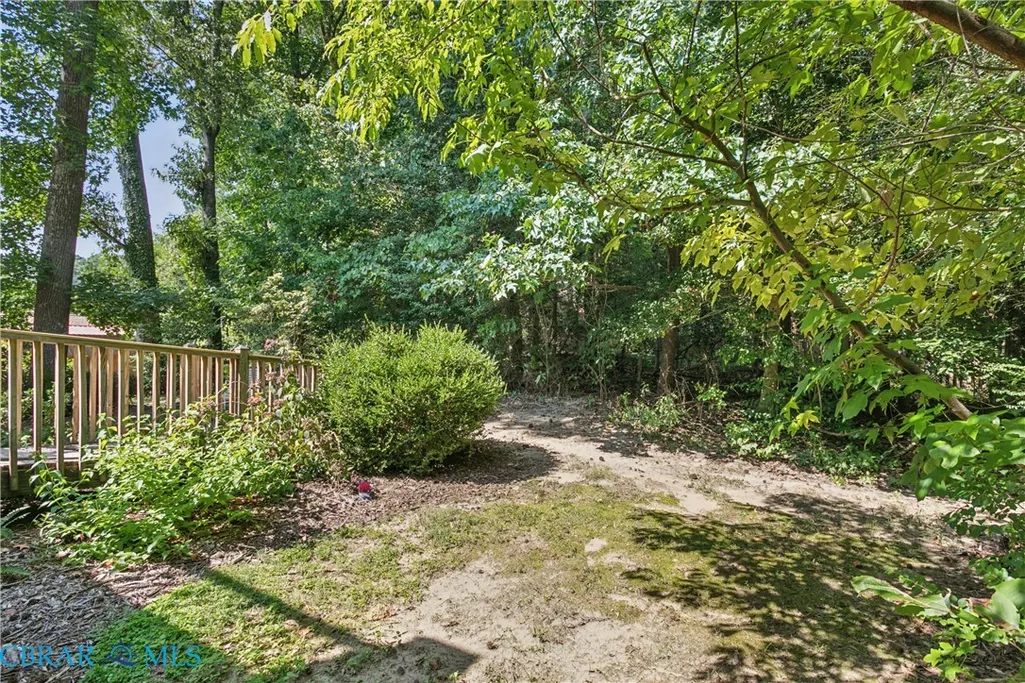
| Lot Features | Wooded |
| Water Source | Public |
| Lot Size Area | 0.57 |
| Foundation Details | Slab |
| Spa | No |
| Lot Size Acres | 0.57 |
| Waterfront Y/N | false |
| Crops Included Y/N | No |
| Horse Y/N | No |
| Irrigation Water Rights Y/N | No |
Amenities
- Foreclosure
- Views
- Short Sale
- New Construction
- Adult 55+
- Lease To Own
- No HOA Fees
- Furnished
- Primary On Main
- Air Conditioning
- Seller Finance
- Green
- Fixer Upper
- Horse
- Golf
- Fireplace
- Deck
- Garage
- Basement
- Pool
Property vs Single Family Average in 23606
Price
Taxes
Year Built
 Copyright© 2026 REIN Inc. Information Deemed Reliable But Not Guaranteed. The listings data displayed on this medium comes in part from the Real Estate Information Network Inc.(REIN) and has been authorized by participating listing Broker Members of REIN for display. REIN's listings are based upon Data submitted by its Broker Members, and REIN therefore makes no representation or warranty regarding the accuracy of the Data. All users of REIN's listings database should confirm the accuracy of
 All or a portion of the multiple listing information is provided by the Central Virginia Regional Multiple Listing Service, LLC, from a copyrighted compilation of listings. All CVR MLS information provided is deemed reliable but is not guaranteed accurate. The compilation of listings and each individual listing are ©2026 Central Virginia Regional Multiple Listing Service, LLC. All rights reserved.
All MLS listings are © 2026 Central Virginia Regional Multiple Listing Service, LLC. All
All or a portion of the multiple listing information is provided by the Central Virginia Regional Multiple Listing Service, LLC, from a copyrighted compilation of listings. All CVR MLS information provided is deemed reliable but is not guaranteed accurate. The compilation of listings and each individual listing are ©2026 Central Virginia Regional Multiple Listing Service, LLC. All rights reserved.
All MLS listings are © 2026 Central Virginia Regional Multiple Listing Service, LLC. All
 All or a portion of the multiple listing information is provided by the Williamsburg Multiple Listing Service, LLC, from a copyrighted compilation of listings. All WMLS information provided is deemed reliable but is not guaranteed accurate. The compilation of listings and each individual listing are ©2026 Central Virginia Regional Multiple Listing Service, LLC. All rights reserved.
All MLS listings are © 2026 Williamsburg Multiple Listing Service, LLC. All rights reserved. No one may copy and/or repost these MLS listings, or any portion thereof, without the written permission of an authorized officer of the Williamsburg Multiple Listing Service, LLC.
All listings with the WMLS logo are provided courtesy of the IDX program.
Last Updated: September 22, 2026 11:29 AM UTC
All or a portion of the multiple listing information is provided by the Williamsburg Multiple Listing Service, LLC, from a copyrighted compilation of listings. All WMLS information provided is deemed reliable but is not guaranteed accurate. The compilation of listings and each individual listing are ©2026 Central Virginia Regional Multiple Listing Service, LLC. All rights reserved.
All MLS listings are © 2026 Williamsburg Multiple Listing Service, LLC. All rights reserved. No one may copy and/or repost these MLS listings, or any portion thereof, without the written permission of an authorized officer of the Williamsburg Multiple Listing Service, LLC.
All listings with the WMLS logo are provided courtesy of the IDX program.
Last Updated: September 22, 2026 11:29 AM UTC
 All information deemed reliable but not guaranteed. All properties are subject to prior sale, change or withdrawal. Neither listing broker(s) or information provider(s) shall be responsible for any typographical errors, misinformation, misprints and shall be held totally harmless. Listing(s) information is provided for consumer's personal, non-commercial use and may not be used for any purpose other than to identify prospective properties consumers may be interested in purchasing. The data relating
