
Just Listed
















Address
17 Whittakers Mill Road, Williamsburg, VA
Price
$ 1,100,000
Property Attributes
- MLS#2603320
- TypeSingle Family
- Listing Status Active
- CountyJames City Co.
- CityWilliamsburg
- NeighborhoodKingsmill
- Zip23185
- Style
- Year Built1980
- Taxes$ 6727
- Price$ 1,100,000
- Bedrooms5
- Full Bathrooms4
- Half Bathrooms1
- Sqr Footage4476
- Lot Size0.682 Acres
Data Source:
Williamsburg MLS (WAAR)
Property Description
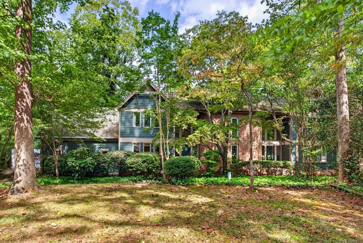
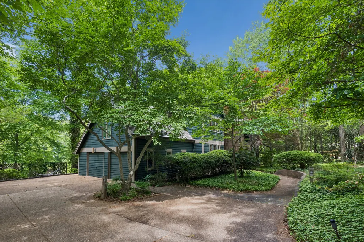
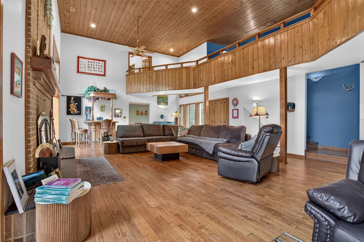
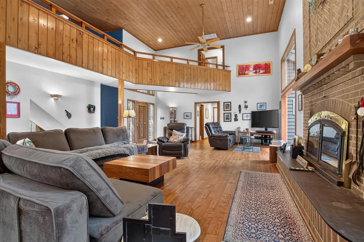
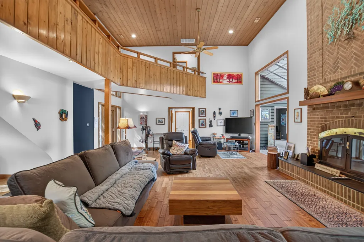
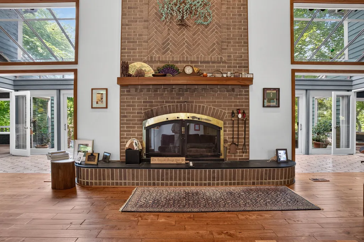
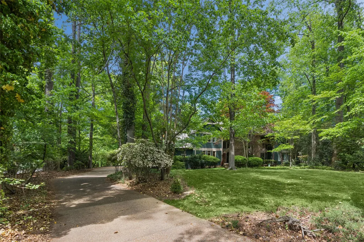
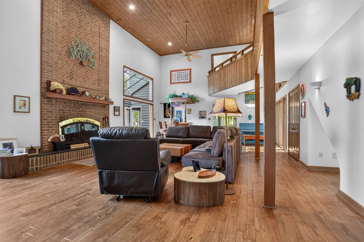
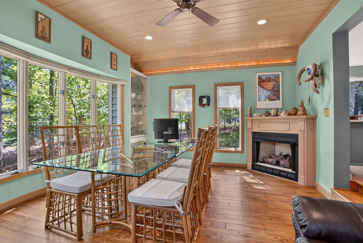
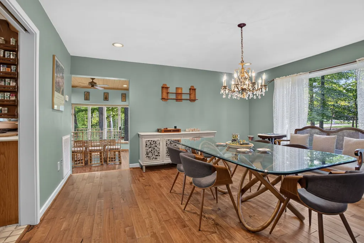
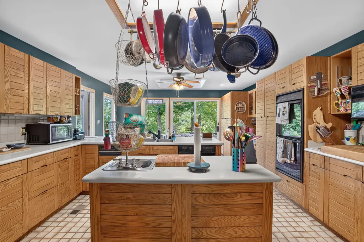
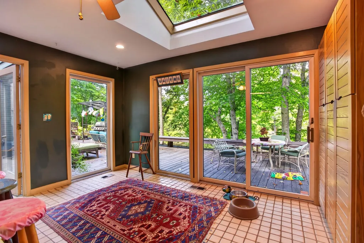
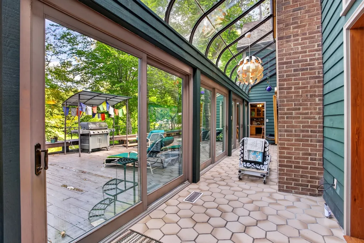
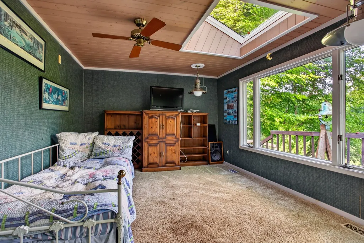
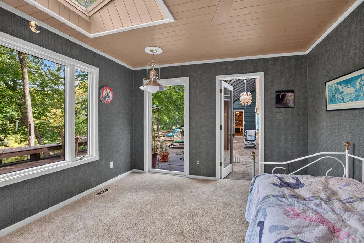
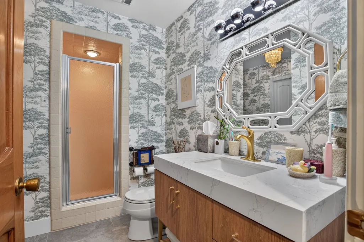
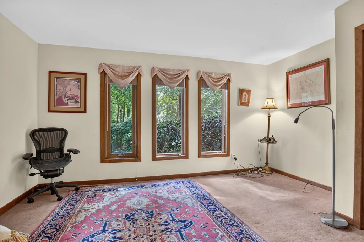
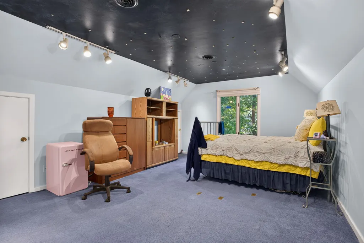
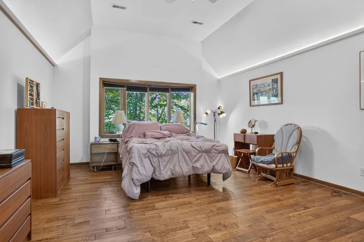
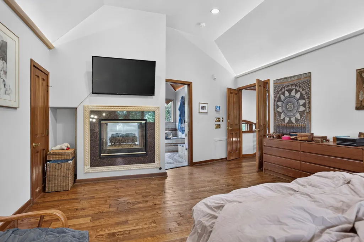
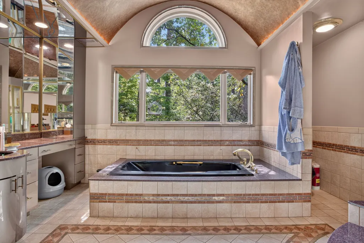
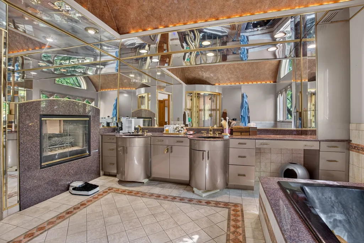
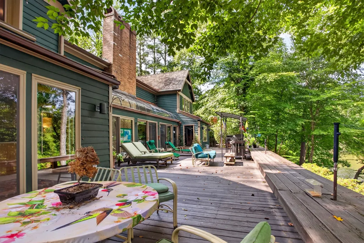
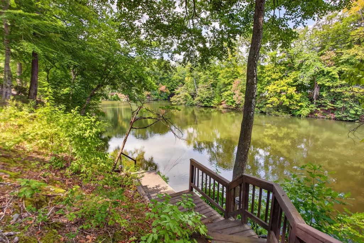
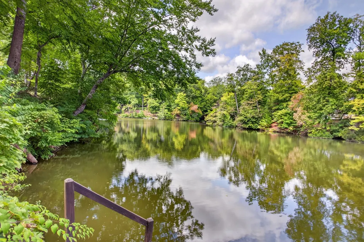
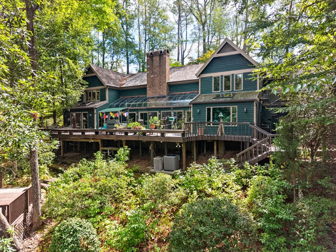
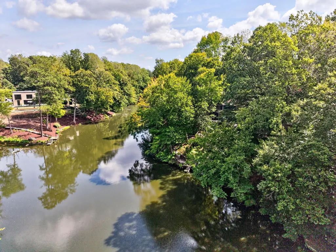
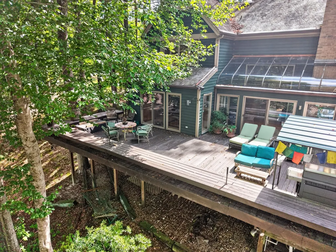
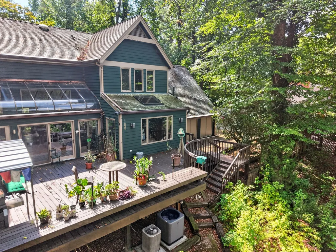
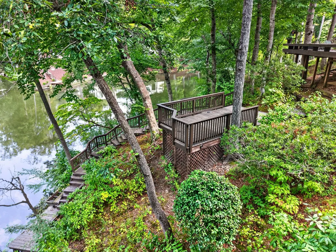
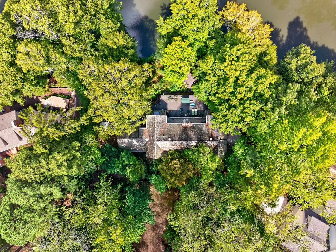
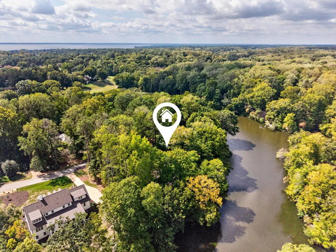
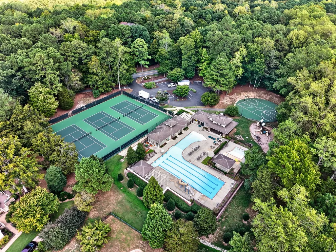
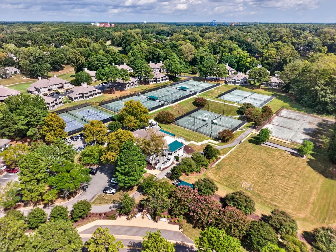
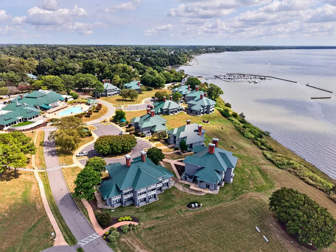
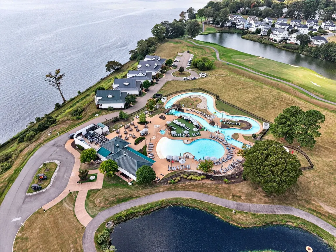
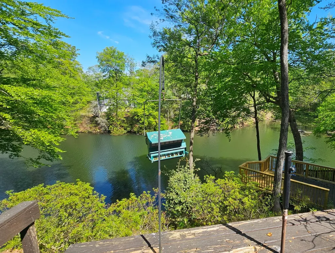
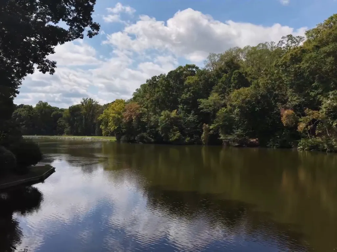
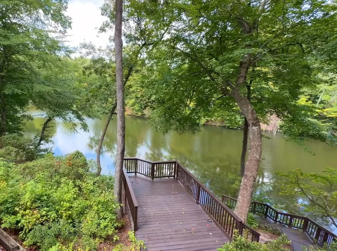
Tucked into the trees overlooking Kingsmill Pond, 17 Whittakers Mill feels more like a private resort retreat than a home in the heart of Williamsburg. With approximately 4,500 square feet, 5 bedrooms and 4 full baths, this one-of-a-kind home was designed to embrace its wooded waterfront setting. Soaring ceilings, warm wood floors and finishes, walls of windows, and a dramatic brick fireplace give the main living spaces the character of a mountain lodge, while an interior atrium fills the center of the home with natural light. The spacious primary suite is a retreat of its own, and multiple living and gathering spaces provide plenty of room to spread out. Outside, an expansive deck stretches across the rear of the home overlooking the trees and water, with steps leading down to a private dock and boat lift on Kingsmill Pond. All of this is located within Kingsmill, one of Williamsburg's most established gated communities, with 24-hour security and HOA amenities that include multiple pools, tennis courts, basketball courts, playgrounds and more. Additional membership opportunities are available through Kingsmill Club, offering three golf courses, tennis, fitness facilities, indoor and outdoor pools, a lazy river and additional resort amenities. A truly unique home and setting that feels worlds away while still being right in Williamsburg.
| Elementary School | Middle School | High School |
|---|---|---|
| James River Elementary School | Berkeley Middle School | Jamestown High School |
| Price History | |
|---|---|
| 9/22/2026 | Listed $1,100,000 |
General Features
| Living Area | 4476 |
|---|---|
| Sewer | Public Sewer |
| Heating | Heat Pump,Natural Gas |
| Cooling | Central Air |
| Possession | Close Of Escrow |
| Roof | Shingle,Wood |
| Appliances | Dishwasher,Disposal,Gas Water Heater,Ice Maker,Microwave,Range,Refrigerator |
| HOA Fee | 202 |
| Garage Spaces | 2 |
| Association Fee Includes | Clubhouse,Pool(s),Security |
| Patio/Porch Features | Deck |
| Architectural Style | Transitional |
| Pool Features | None,Community |
| Security Features | Gated Community,Security Guard |
| Construction Materials | Brick,Cedar,Frame |
| Year Built | 1980 |
| Stories Count | 2 |
| Levels | Two |
| Property Subtype | Single Family Residence |
| Tax Year | 2025 |
| Ownership | Fee Simple,Individuals |
| Waterfront Features | Pond |
| Community Features | Beach,Common Grounds/Area,Clubhouse,Fitness,Golf,Gated,Lake,Marina,Playground,Pond,Pool,Tennis Court(s),Trails/Paths |
| Assoc Fee Paid Per | Monthly |
| County | James City Co. |
| New Construction | false |
| Property Type | Residential |
| Association Amenities | Management |
| HOA | true |
| Attached Garage | true |
| Subdivision Name | Kingsmill |
| Garage Y/N | true |
| Total Rooms | 5 |
| Full Baths | 4 |
| Status | Active |
| Directions | use gps |
| ModificationTimestamp | 2026-09-22T15:30:38.393-00:00 |
| High School | Jamestown |
| City | Williamsburg |
| Body of Water | Kingsmill Pond |
| Disclosures | Seller Disclosure |
| Association Name | Kingsmill Community Associatio |
| Zoning Description | R4 |
| Lot Size Units | Acres |
| Elementary School | James River |
| Year Built Details | Actual |
| Tax Annual Amount | 6727.16 |
| Middle/Junior High School | Berkeley |
| Walk Score | 3 |
| Standard Status | Active |
| Occupancy Type | Owner |
| Property Sub Type Additional | Single Family Residence |
| PostalCity | Williamsburg |
| Legal Description | L-17 WHITTAKERS MILL |
Interior Features
| Interior Amenities | Atrium,Wet Bar,Ceiling Fan(s),Dining Area,Separate/Formal Dining Room,Double Vanity,French Door(s)/Atrium Door(s),Granite Counters,Garden Tub/Roman Tub,Jetted Tub,Kitchen Island,Pull Down Attic Stairs,Recessed Lighting,Solid Surface Counters,Steam Shower,Walk-In Closet(s) |
|---|---|
| Flooring | Carpet,Tile,Wood |
| Total Fireplaces | 3 |
| Fireplace Features | Gas |
| Total Stories | 2 |
| Basement (Y/N) | false |
| Air Conditioning Y/N | true |
| Heating Y/N | true |
| Fireplace Y/N | true |
| Half Baths | 1 |
| Laundry Features | Dryer Hookup |
| Total Bedrooms | 5 |
| LivingAreaSource | Assessor |
| Below Grade Finished Area Source | Assessor |
| Above Grade Finished Area Source | Assessor |
| Total Baths | 5 |
Exterior Features
| Exterior Amenities | Deck,Sprinkler/Irrigation,Paved Driveway |
|---|---|
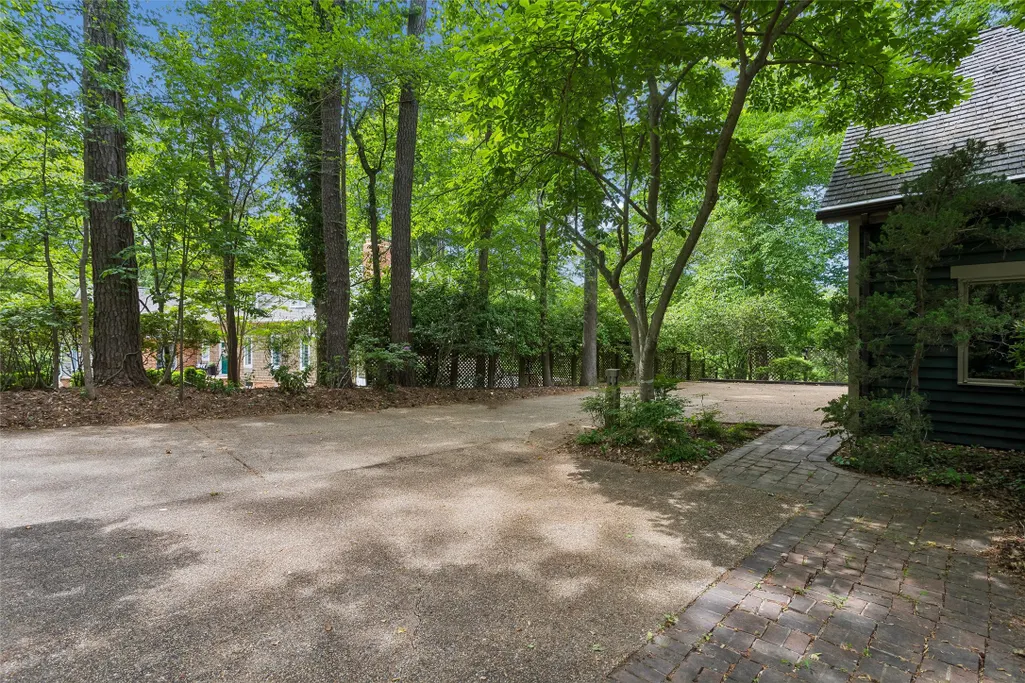
| Parking Features | Attached,Driveway,Garage,Garage Door Opener,Paved,Garage Faces Rear,Garage Faces Side,Boat,RV Access/Parking |
| Water Source | Public |
| Lot Size Area | 0.682 |
| Lot Size Acres | 0.682 |
| Waterfront Y/N | true |
| Door Features | Sliding Doors |
Amenities
- Foreclosure
- Views
- Short Sale
- New Construction
- Adult 55+
- Lease To Own
- No HOA Fees
- Furnished
- Primary On Main
- Air Conditioning
- Seller Finance
- Green
- Fixer Upper
- Horse
- Golf
- Fireplace
- Deck
- Garage
- Basement
- Pool
Property vs Single Family Average in 23185
Price
Taxes
Year Built
 Copyright© 2026 REIN Inc. Information Deemed Reliable But Not Guaranteed. The listings data displayed on this medium comes in part from the Real Estate Information Network Inc.(REIN) and has been authorized by participating listing Broker Members of REIN for display. REIN's listings are based upon Data submitted by its Broker Members, and REIN therefore makes no representation or warranty regarding the accuracy of the Data. All users of REIN's listings database should confirm the accuracy of
 All or a portion of the multiple listing information is provided by the Central Virginia Regional Multiple Listing Service, LLC, from a copyrighted compilation of listings. All CVR MLS information provided is deemed reliable but is not guaranteed accurate. The compilation of listings and each individual listing are ©2026 Central Virginia Regional Multiple Listing Service, LLC. All rights reserved.
All MLS listings are © 2026 Central Virginia Regional Multiple Listing Service, LLC. All
All or a portion of the multiple listing information is provided by the Central Virginia Regional Multiple Listing Service, LLC, from a copyrighted compilation of listings. All CVR MLS information provided is deemed reliable but is not guaranteed accurate. The compilation of listings and each individual listing are ©2026 Central Virginia Regional Multiple Listing Service, LLC. All rights reserved.
All MLS listings are © 2026 Central Virginia Regional Multiple Listing Service, LLC. All
 All or a portion of the multiple listing information is provided by the Williamsburg Multiple Listing Service, LLC, from a copyrighted compilation of listings. All WMLS information provided is deemed reliable but is not guaranteed accurate. The compilation of listings and each individual listing are ©2026 Central Virginia Regional Multiple Listing Service, LLC. All rights reserved.
All MLS listings are © 2026 Williamsburg Multiple Listing Service, LLC. All rights reserved. No one may copy and/or repost these MLS listings, or any portion thereof, without the written permission of an authorized officer of the Williamsburg Multiple Listing Service, LLC.
All listings with the WMLS logo are provided courtesy of the IDX program.
Last Updated: September 22, 2026 11:29 AM UTC
All or a portion of the multiple listing information is provided by the Williamsburg Multiple Listing Service, LLC, from a copyrighted compilation of listings. All WMLS information provided is deemed reliable but is not guaranteed accurate. The compilation of listings and each individual listing are ©2026 Central Virginia Regional Multiple Listing Service, LLC. All rights reserved.
All MLS listings are © 2026 Williamsburg Multiple Listing Service, LLC. All rights reserved. No one may copy and/or repost these MLS listings, or any portion thereof, without the written permission of an authorized officer of the Williamsburg Multiple Listing Service, LLC.
All listings with the WMLS logo are provided courtesy of the IDX program.
Last Updated: September 22, 2026 11:29 AM UTC
 All information deemed reliable but not guaranteed. All properties are subject to prior sale, change or withdrawal. Neither listing broker(s) or information provider(s) shall be responsible for any typographical errors, misinformation, misprints and shall be held totally harmless. Listing(s) information is provided for consumer's personal, non-commercial use and may not be used for any purpose other than to identify prospective properties consumers may be interested in purchasing. The data relating
