




















Address
6100 Shrewsbury Square, Williamsburg, VA
Price
$ 499,900
Property Attributes
- MLS#2602441
- TypeSingle Family
- Listing Status Active
- CountyJames City Co.
- CityWilliamsburg
- NeighborhoodVillages Of Westminster
- Zip23188
- Style
- Year Built2000
- Taxes$ 3624
- Price$ 499,900
- Bedrooms3
- Full Bathrooms2
- Half Bathrooms1
- Sqr Footage2227
- Lot Size0.174 Acres
Data Source:
Williamsburg MLS (WAAR)
Property Description
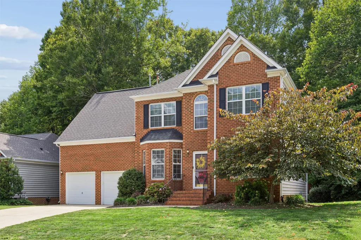
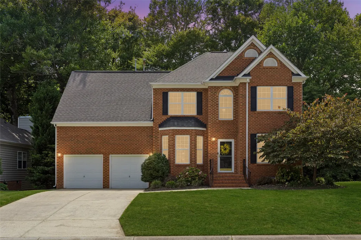
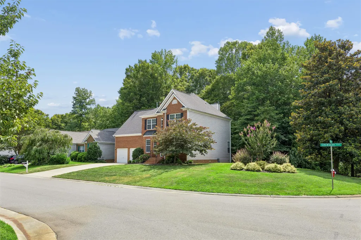
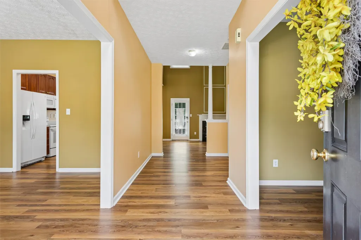
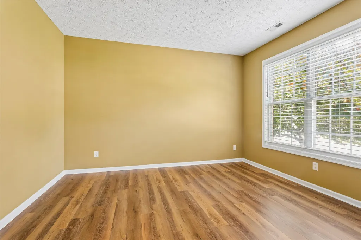
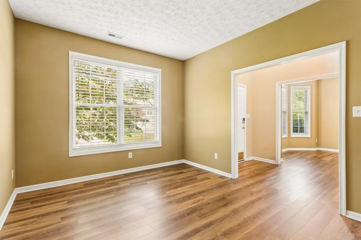
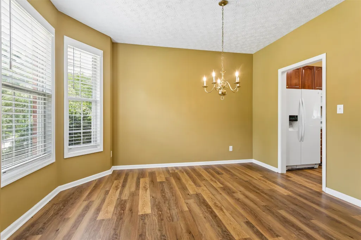
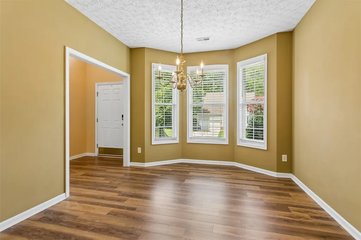
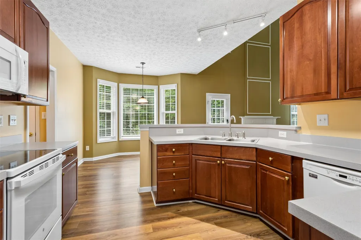
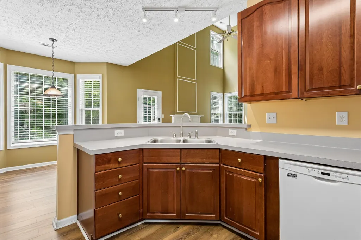
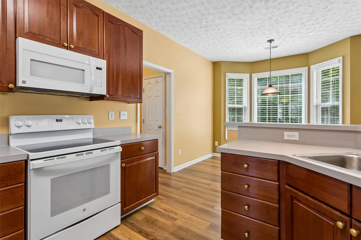
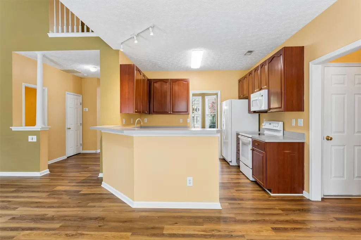
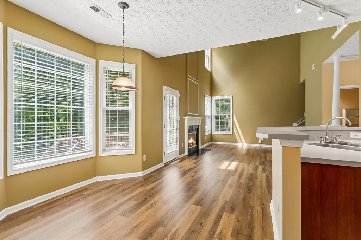
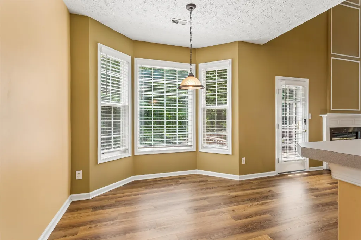
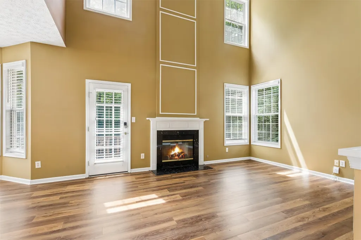
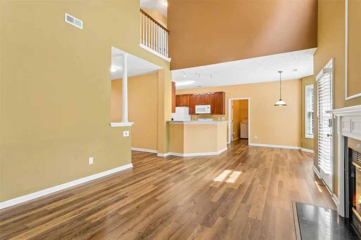
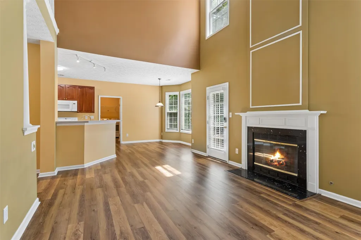
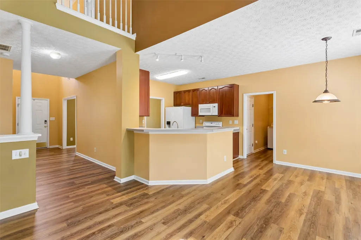
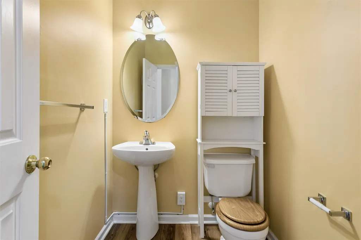
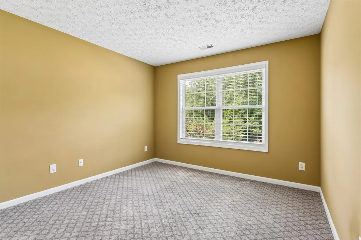
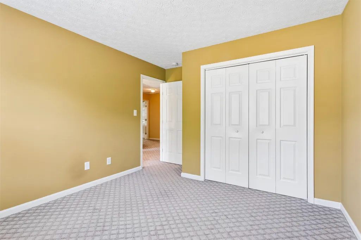
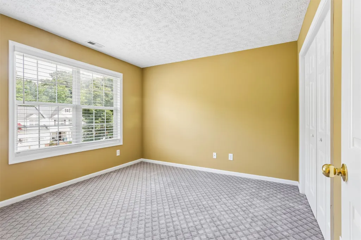
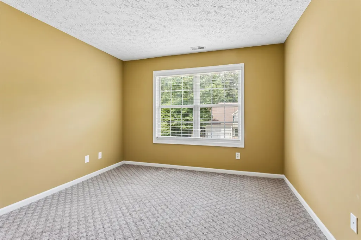
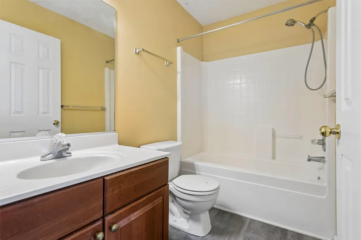
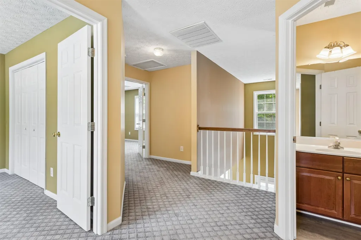
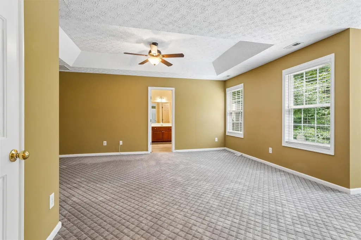
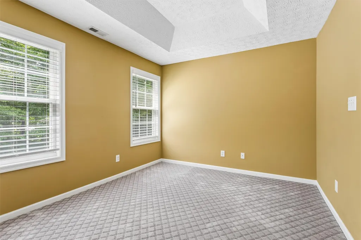
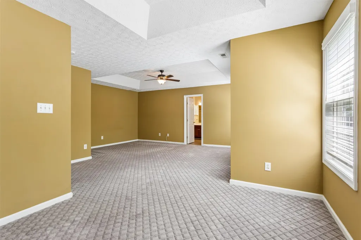
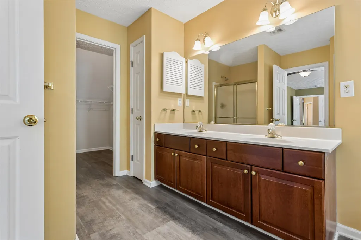
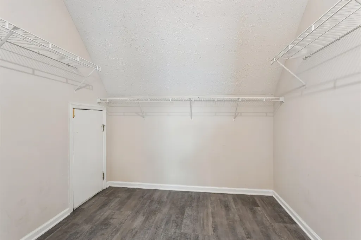
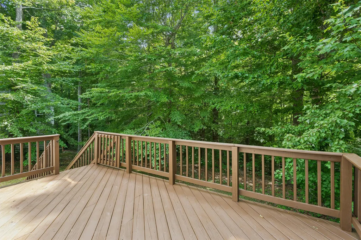
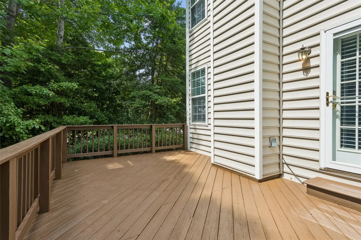
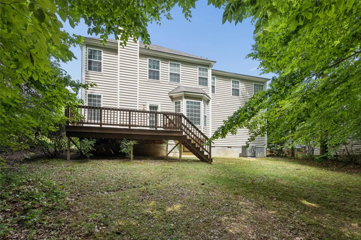
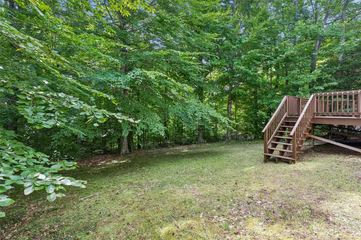
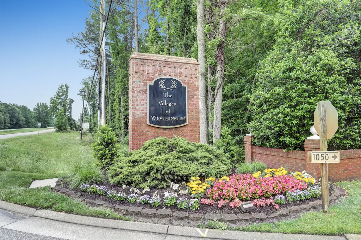
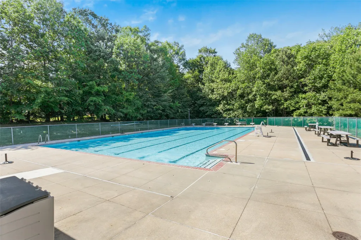
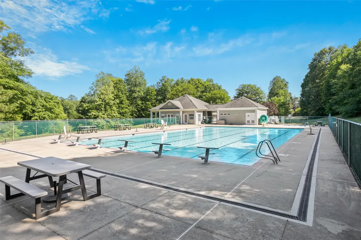
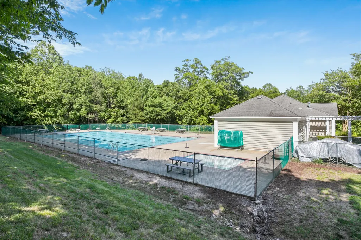
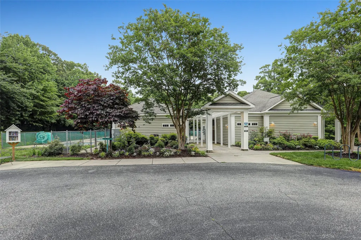
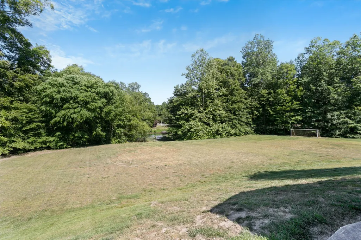
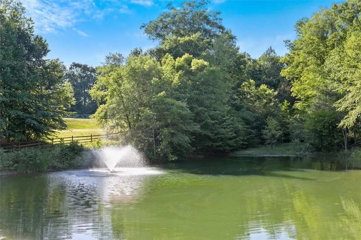
Welcome home to this beautiful two-story residence, perfectly situated on a corner lot at the end of a quiet cul-de-sac in the highly sought-after Villages of Westminster. Conveniently located just a short distance from the neighborhood clubhouse and swimming pool, this home offers the perfect blend of comfort, convenience, and community. Step inside to a light-filled two-story foyer that welcomes you into the formal living and dining rooms. Durable luxury vinyl plank flooring extends throughout the main level, while the spacious kitchen overlooks the dramatic two-story great room featuring a cozy gas fireplace—creating an ideal space for everyday living and entertaining. A first-floor laundry room with pantry adds extra convenience. Upstairs, the expansive primary suite provides a peaceful retreat with a sitting area, walk-in closet, and private en suite bath. Two additional bedrooms and a full hall bathroom complete the second level. Enjoy relaxing or entertaining on the rear deck overlooking a private wooded backdrop, offering a tranquil setting and added privacy. Residents of the Villages of Westminster enjoy exceptional amenities, including a clubhouse, swimming pool, playground, scenic ponds, RV storage, and sidewalks throughout the main entrance. Ideally located with easy access to I-64, Route 199, shopping, restaurants, grocery stores, and the Williamsburg Premium Outlets, this home truly has it all. Don't miss your opportunity to make this exceptional home yours!
| Elementary School | Middle School | High School |
|---|---|---|
| Norge Elementary School | Toano Middle School | Warhill High School |
| Price History | |
|---|---|
| 7/13/2026 | Listed $510,000 |
| 8/12/2026 | 2$499,900 |
General Features
| Living Area | 2227 |
|---|---|
| Sewer | PublicSewer |
| Heating | ForcedAir,HeatPump,NaturalGas |
| Cooling | CentralAir,HeatPump |
| Possession | CloseOfEscrow |
| Roof | Asphalt,Shingle |
| Appliances | Dryer,Dishwasher,ElectricCooking,Disposal,Microwave,Refrigerator,Stove,Washer |
| HOA Fee | 54 |
| Garage Spaces | 2 |
| Association Fee Includes | AssociationManagement,Clubhouse,CommonAreas,RecreationFacilities,ReserveFund |
| Patio/Porch Features | Deck,Stoop |
| Architectural Style | TwoStory,Transitional |
| Pool Features | None |
| Construction Materials | Brick,Drywall,Frame,VinylSiding |
| Exclusions | NA |
| Year Built | 2000 |
| Stories Count | 2 |
| Levels | Two |
| Property Subtype | SingleFamilyResidence |
| Tax Year | 2025 |
| Ownership | Fee Simple,Individuals |
| Community Features | CommonGroundsArea,Clubhouse,CommunityPool,Playground |
| Assoc Fee Paid Per | Monthly |
| County | James City Co. |
| New Construction | false |
| Property Type | Residential |
| HOA | true |
| Subdivision Name | Villages Of Westminster |
| Garage Y/N | true |
| Total Rooms | 3 |
| Full Baths | 2 |
| Status | Active |
| Directions | Richmond Rd to Villages of Westminster |
| ModificationTimestamp | 2026-08-12T16:53:38.667-00:00 |
| High School | Warhill |
| City | Williamsburg |
| Disclosures | SellerDisclosure |
| Association Name | Town Management |
| Zoning Description | R2 |
| Lot Size Units | Acres |
| Listing Terms | BuyerAssistancePrograms,Cash,Conventional,FHA,VaLoan |
| Elementary School | Norge |
| Year Built Details | Actual |
| Tax Annual Amount | 3624.62 |
| Home Warranty Y/N | false |
| Middle/Junior High School | Toano |
| Walk Score | 9 |
| Virtual Tour | https://iframe.videodelivery.net/59f47a404de1f73b0502a637daee21a1 |
| Standard Status | Active |
| Occupancy Type | Owner |
| Tax Assessed Value | 400500 |
| Property Sub Type Additional | SingleFamilyResidence |
| PostalCity | Williamsburg |
| Legal Description | L-13 PH-1 S-1 VILLAGES AT WESTMINSTER |
| AttributionContact | (757) 525-1503 |
Interior Features
| Interior Amenities | CeilingFans,DiningArea,SeparateFormalDiningRoom,EatInKitchen,HighCeilings,LaminateCounters,Pantry,WalkInClosets |
|---|---|
| Basement | CrawlSpace |
| Flooring | Carpet,Vinyl |
| Total Fireplaces | 1 |
| Fireplace Features | Gas |
| Total Stories | 2 |
| Basement (Y/N) | false |
| Air Conditioning Y/N | true |
| Heating Y/N | true |
| Fireplace Y/N | true |
| Half Baths | 1 |
| Total Bedrooms | 3 |
| LivingAreaSource | Other |
| Below Grade Finished Area Source | Other |
| Above Grade Finished Area Source | Other |
| Total Baths | 3 |
Exterior Features
| Exterior Amenities | Deck,PavedDriveway |
|---|---|
| Parking Features | DirectAccess,Driveway,Paved,Boat,RvAccessParking |
| Water Source | Public |
| Lot Size Area | 0.174 |
| Lot Size Acres | 0.174 |
| Waterfront Y/N | false |
Amenities
- Foreclosure
- Views
- Short Sale
- New Construction
- Adult 55+
- Lease To Own
- No HOA Fees
- Furnished
- Primary On Main
- Air Conditioning
- Seller Finance
- Green
- Fixer Upper
- Horse
- Golf
- Fireplace
- Deck
- Garage
- Basement
- Pool
Property vs Single Family Average in 23188
Price
Taxes
Year Built
 Copyright© 2026 REIN Inc. Information Deemed Reliable But Not Guaranteed. The listings data displayed on this medium comes in part from the Real Estate Information Network Inc.(REIN) and has been authorized by participating listing Broker Members of REIN for display. REIN's listings are based upon Data submitted by its Broker Members, and REIN therefore makes no representation or warranty regarding the accuracy of the Data. All users of REIN's listings database should confirm the accuracy of
 All or a portion of the multiple listing information is provided by the Central Virginia Regional Multiple Listing Service, LLC, from a copyrighted compilation of listings. All CVR MLS information provided is deemed reliable but is not guaranteed accurate. The compilation of listings and each individual listing are ©2026 Central Virginia Regional Multiple Listing Service, LLC. All rights reserved.
All MLS listings are © 2026 Central Virginia Regional Multiple Listing Service, LLC. All
All or a portion of the multiple listing information is provided by the Central Virginia Regional Multiple Listing Service, LLC, from a copyrighted compilation of listings. All CVR MLS information provided is deemed reliable but is not guaranteed accurate. The compilation of listings and each individual listing are ©2026 Central Virginia Regional Multiple Listing Service, LLC. All rights reserved.
All MLS listings are © 2026 Central Virginia Regional Multiple Listing Service, LLC. All
 All or a portion of the multiple listing information is provided by the Williamsburg Multiple Listing Service, LLC, from a copyrighted compilation of listings. All WMLS information provided is deemed reliable but is not guaranteed accurate. The compilation of listings and each individual listing are ©2026 Central Virginia Regional Multiple Listing Service, LLC. All rights reserved.
All MLS listings are © 2026 Williamsburg Multiple Listing Service, LLC. All rights reserved. No one may copy and/or repost these MLS listings, or any portion thereof, without the written permission of an authorized officer of the Williamsburg Multiple Listing Service, LLC.
All listings with the WMLS logo are provided courtesy of the IDX program.
Last Updated: September 22, 2026 11:29 AM UTC
All or a portion of the multiple listing information is provided by the Williamsburg Multiple Listing Service, LLC, from a copyrighted compilation of listings. All WMLS information provided is deemed reliable but is not guaranteed accurate. The compilation of listings and each individual listing are ©2026 Central Virginia Regional Multiple Listing Service, LLC. All rights reserved.
All MLS listings are © 2026 Williamsburg Multiple Listing Service, LLC. All rights reserved. No one may copy and/or repost these MLS listings, or any portion thereof, without the written permission of an authorized officer of the Williamsburg Multiple Listing Service, LLC.
All listings with the WMLS logo are provided courtesy of the IDX program.
Last Updated: September 22, 2026 11:29 AM UTC
 All information deemed reliable but not guaranteed. All properties are subject to prior sale, change or withdrawal. Neither listing broker(s) or information provider(s) shall be responsible for any typographical errors, misinformation, misprints and shall be held totally harmless. Listing(s) information is provided for consumer's personal, non-commercial use and may not be used for any purpose other than to identify prospective properties consumers may be interested in purchasing. The data relating
