















Address
2775 Shell Road, Gloucester, VA
Price
$ 629,000
Property Attributes
- MLS#2601386
- TypeSingle Family
- Listing Status Active
- CountyGloucester
- CityGloucester
- NeighborhoodRed Bank Hill
- Zip23061
- Style
- Year Built1996
- Taxes$ 3109
- Price$ 629,000
- Bedrooms3
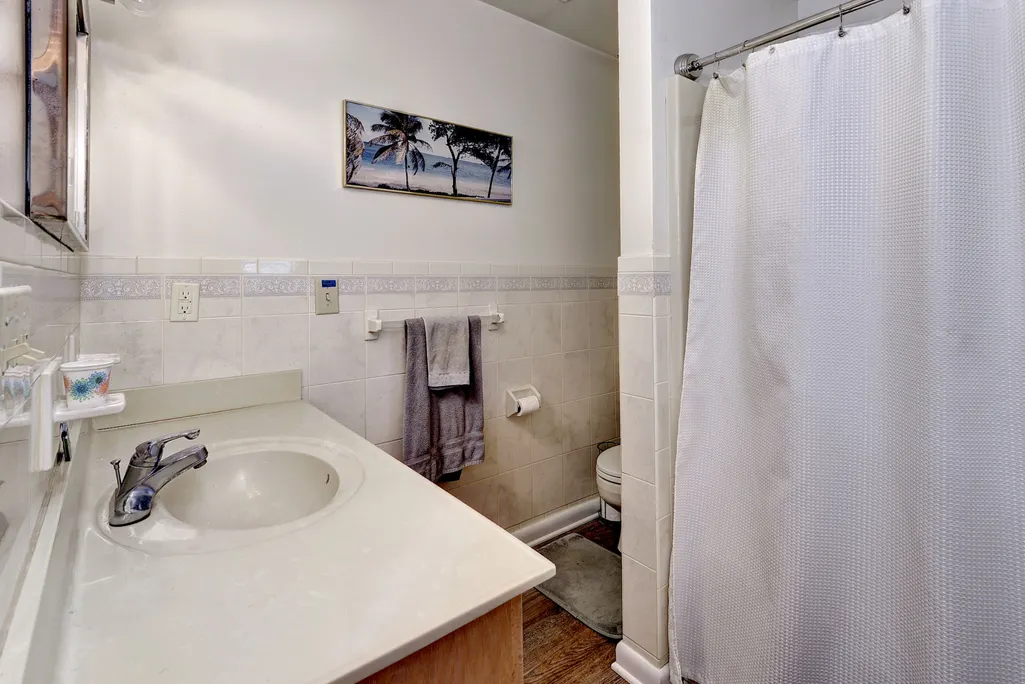
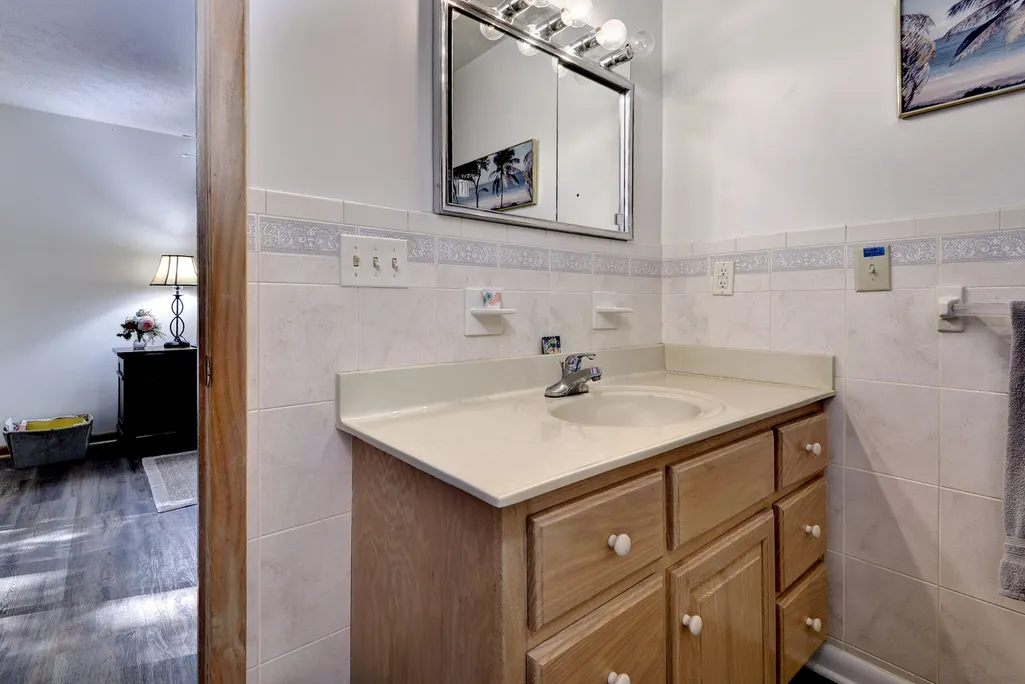
- Full Bathrooms3
- Half Bathrooms0
- Sqr Footage2164
- Lot Size1.27 Acres
Data Source:
Williamsburg MLS (WAAR)
Property Description
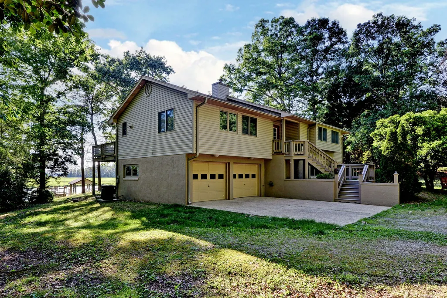
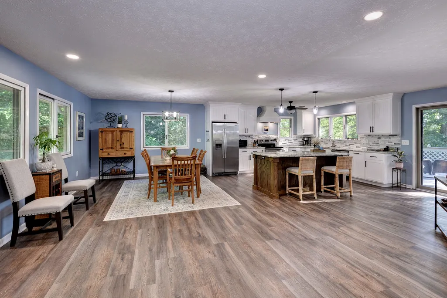
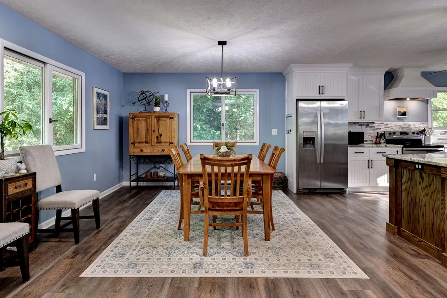
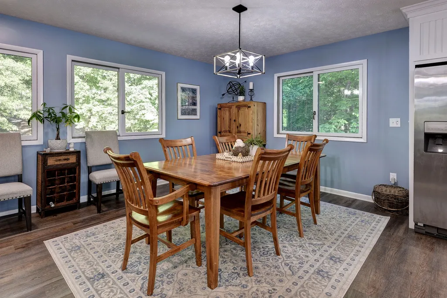
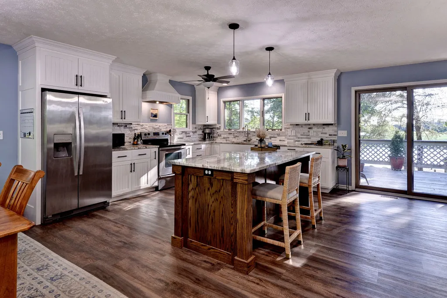
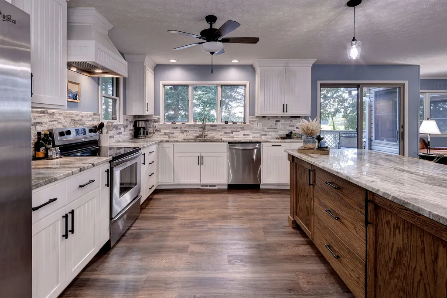
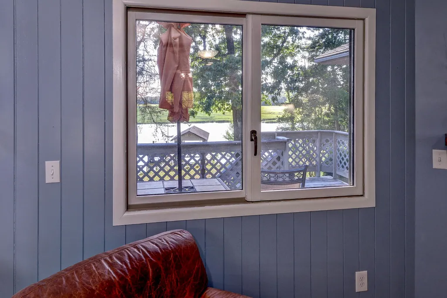
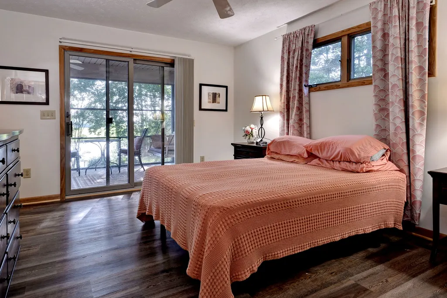
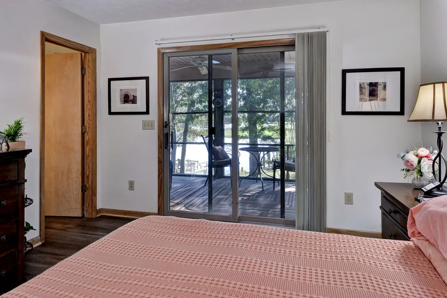
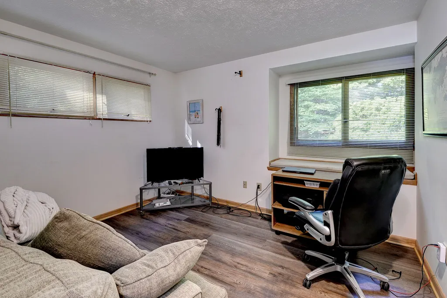
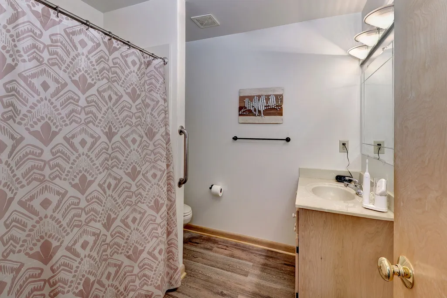
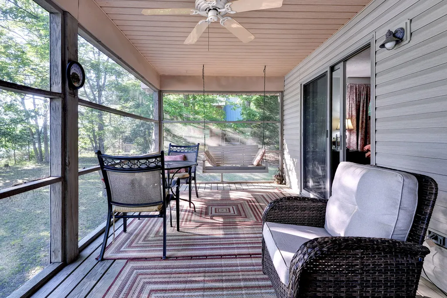
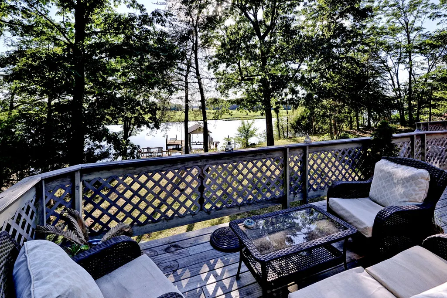
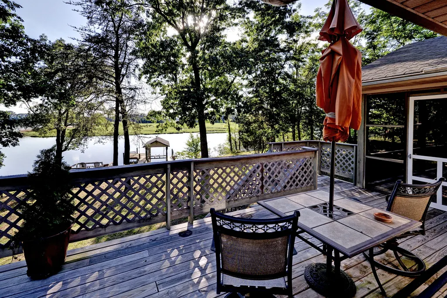
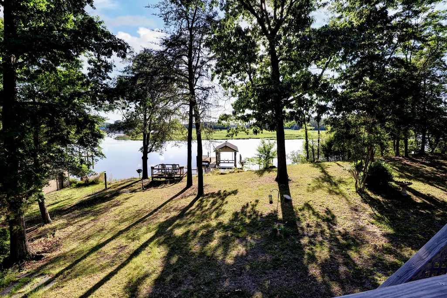
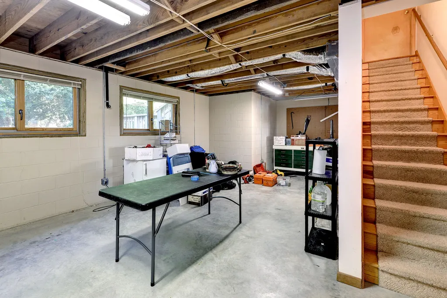
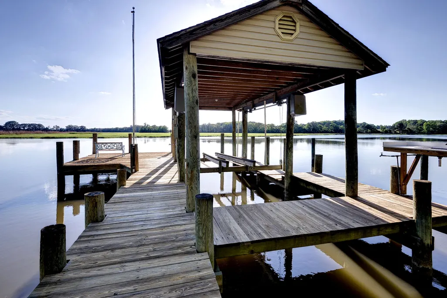
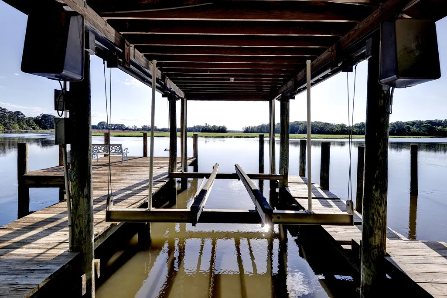
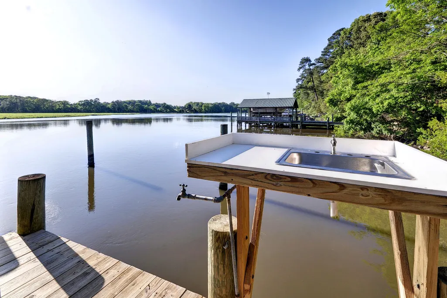
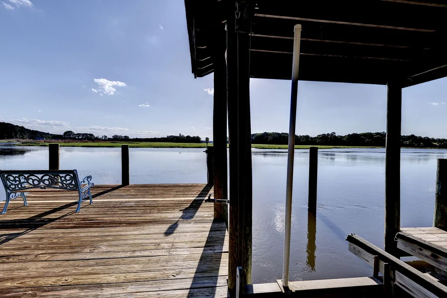
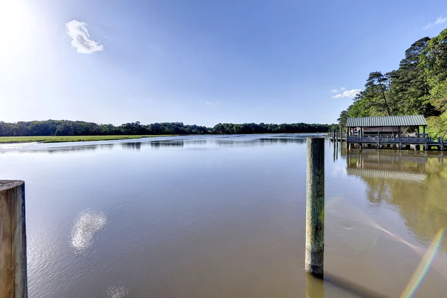
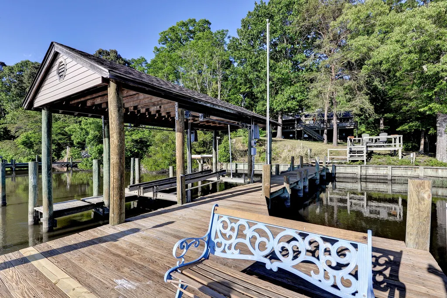
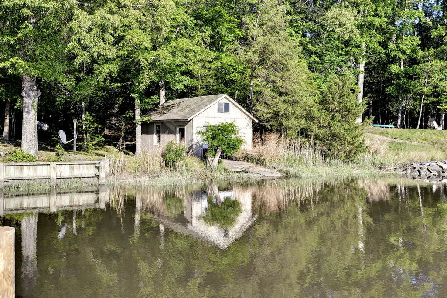
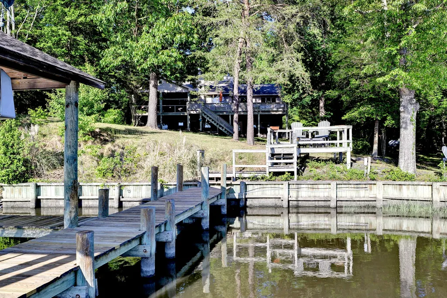
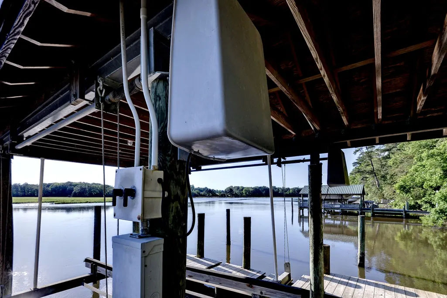
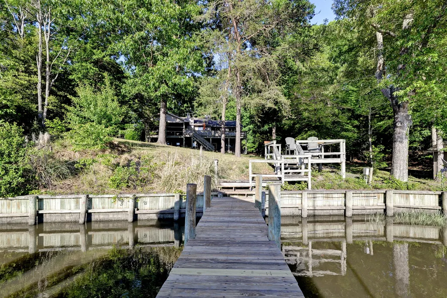
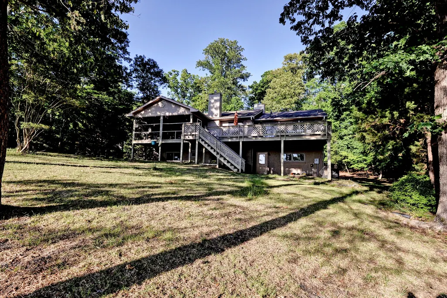
Fall in love with this gorgeous waterfront home on the Poropotank River in Gloucester. Experience magnificent sunsets with a grand view of the water from your magnificent living space. Enter the front door into a dream-like setting as you peer through the space out to the river beyond. A grand open space features a fresh kitchen remodel with granite countertops and a beautiful central island that is the centerpiece for entertaining and enjoying this lovely home. You will discover features that enhance your waterfront living including a primary bedroom with private access to the covered screened-in rear porch. Fine touches throughout the home and space, plus a partially finished basement that provides tremendous functionality. On-demand hot water and high-efficiency heating and cooling are just a few of the outstanding quality elements adding to your enjoyment of this home. You’ll also find a deep-water pier with a very rare boathouse and powered boat lift. This property also has a private and very rare private launch area. A waterside garage accommodates storage for your boat water toys and other river accessories. Two car garage plus shop space and more, this property is a must see!
| Elementary School | Middle School | High School |
|---|---|---|
| Petsworth Elementary School | Peasley Middle School | Gloucester High School |
| Price History | |
|---|---|
| 4/24/2026 | Listed $642,000 |
| 6/26/2026 | 2$629,000 |
General Features
| Living Area | 2164 |
|---|---|
| Sewer | Septic Tank |
| Heating | Electric,Forced Air,Heat Pump,Propane |
| Cooling | Central Air,Electric,Heat Pump |
| Possession | Close Of Escrow |
| Roof | Asphalt,Shingle |
| Appliances | Dryer,Dishwasher,Gas Grill Connection,Microwave,Propane Water Heater,Range,Stove,Tankless Water Heater,Washer |
| Garage Spaces | 2 |
| Patio/Porch Features | Rear Porch,Deck,Front Porch,Patio,Porch,Screened |
| Architectural Style | Two Story |
| Pool Features | None |
| Construction Materials | Block,Drywall,Frame,Vinyl Siding |
| Pets Allowed | Chickens OK |
| Year Built | 1996 |
| Stories Count | 2 |
| Levels | Two |
| Property Subtype | Single Family Residence |
| Tax Year | 2025 |
| Ownership | Fee Simple,Individuals |
| Waterfront Features | Boat Ramp/Lift Access,Navigable Water,River Front,Water Access |
| Community Features | Boat Facilities |
| County | Gloucester |
| New Construction | false |
| Property Type | Residential |
| HOA | false |
| Attached Garage | true |
| Subdivision Name | Red Bank Hill |
| Garage Y/N | true |
| Other Structures | Shed(s),Boat House |
| Total Rooms | 7 |
| Full Baths | 3 |
| Status | Active |
| Directions | Pinetta Rd to Tanyard Landing Road to right on Shell Road, house on left |
| ModificationTimestamp | 2026-08-29T17:06:01.987-00:00 |
| High School | Gloucester |
| City | Gloucester |
| Body of Water | Poropotank Rive |
| Disclosures | Seller Disclosure |
| Zoning Description | SC-1 |
| Lot Size Units | Acres |
| Elementary School | Petsworth |
| Year Built Details | Actual |
| Tax Annual Amount | 3109 |
| Middle/Junior High School | Peasley |
| Standard Status | Active |
| Occupancy Type | Owner |
| Tax Assessed Value | 506270 |
| Property Sub Type Additional | Single Family Residence |
| PostalCity | Gloucester |
| Legal Description | RED BANK HILL LOT 40 |
| AttributionContact | (757) 504-3007 |
Interior Features
| Interior Amenities | Bay Window,Ceiling Fan(s),Dining Area,Eat-in Kitchen,French Door(s)/Atrium Door(s),Granite Counters,Jetted Tub,Pull Down Attic Stairs,Recessed Lighting,Window Treatments,Central Vacuum |
|---|---|
| Basement | Full,Garage Access,Heated,Walk-Out Access,Sump Pump |
| Flooring | Vinyl |
| Total Fireplaces | 1 |
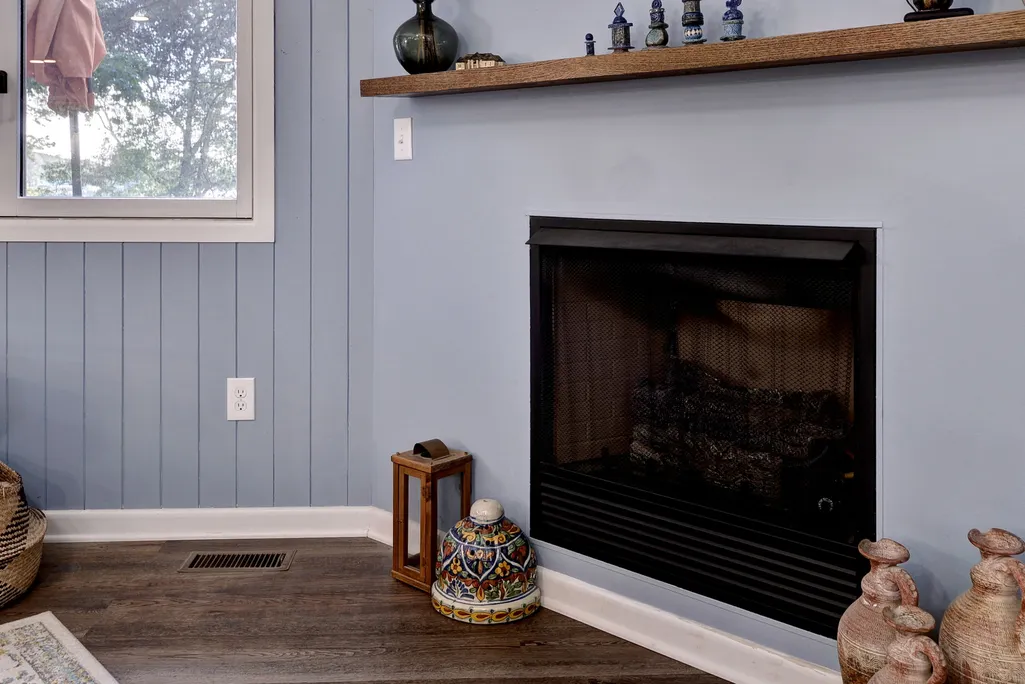
| Fireplace Features | Insert,Gas,Ventless |
| Total Stories | 2 |
| Basement (Y/N) | true |
| Air Conditioning Y/N | true |
| Heating Y/N | true |
| Window Features | Window Treatments |
| Fireplace Y/N | true |
| Laundry Features | Dryer Hookup |
| Total Bedrooms | 3 |
| Below Grade Finished Area | 482 |
| LivingAreaSource | Owner |
| Below Grade Finished Area Source | Owner |
| Above Grade Finished Area Source | Owner |
| Total Baths | 3 |
Exterior Features
| Exterior Amenities | Deck,Enclosed Porch,Lighting,Other,Porch,Patio,Storage |
|---|---|
| Parking Features | Attached,Basement,Direct Access,Finished Garage,Garage,Garage Door Opener,Off Street |
| Water Source | Well |
| Lot Size Area | 1.27 |
| Lot Size Acres | 1.27 |
| Waterfront Y/N | true |
| Door Features | French Doors,Insulated Doors |
Amenities
- Foreclosure
- Views
- Short Sale
- New Construction
- Adult 55+
- Lease To Own
- No HOA Fees
- Furnished
- Primary On Main
- Air Conditioning
- Seller Finance
- Green
- Fixer Upper
- Horse
- Golf
- Fireplace
- Deck
- Garage
- Basement
- Pool
Property vs Single Family Average in 23061
Price
Taxes
Year Built
 Copyright© 2026 REIN Inc. Information Deemed Reliable But Not Guaranteed. The listings data displayed on this medium comes in part from the Real Estate Information Network Inc.(REIN) and has been authorized by participating listing Broker Members of REIN for display. REIN's listings are based upon Data submitted by its Broker Members, and REIN therefore makes no representation or warranty regarding the accuracy of the Data. All users of REIN's listings database should confirm the accuracy of
 All or a portion of the multiple listing information is provided by the Central Virginia Regional Multiple Listing Service, LLC, from a copyrighted compilation of listings. All CVR MLS information provided is deemed reliable but is not guaranteed accurate. The compilation of listings and each individual listing are ©2026 Central Virginia Regional Multiple Listing Service, LLC. All rights reserved.
All MLS listings are © 2026 Central Virginia Regional Multiple Listing Service, LLC. All
All or a portion of the multiple listing information is provided by the Central Virginia Regional Multiple Listing Service, LLC, from a copyrighted compilation of listings. All CVR MLS information provided is deemed reliable but is not guaranteed accurate. The compilation of listings and each individual listing are ©2026 Central Virginia Regional Multiple Listing Service, LLC. All rights reserved.
All MLS listings are © 2026 Central Virginia Regional Multiple Listing Service, LLC. All
 All or a portion of the multiple listing information is provided by the Williamsburg Multiple Listing Service, LLC, from a copyrighted compilation of listings. All WMLS information provided is deemed reliable but is not guaranteed accurate. The compilation of listings and each individual listing are ©2026 Central Virginia Regional Multiple Listing Service, LLC. All rights reserved.
All MLS listings are © 2026 Williamsburg Multiple Listing Service, LLC. All rights reserved. No one may copy and/or repost these MLS listings, or any portion thereof, without the written permission of an authorized officer of the Williamsburg Multiple Listing Service, LLC.
All listings with the WMLS logo are provided courtesy of the IDX program.
Last Updated: September 22, 2026 11:29 AM UTC
All or a portion of the multiple listing information is provided by the Williamsburg Multiple Listing Service, LLC, from a copyrighted compilation of listings. All WMLS information provided is deemed reliable but is not guaranteed accurate. The compilation of listings and each individual listing are ©2026 Central Virginia Regional Multiple Listing Service, LLC. All rights reserved.
All MLS listings are © 2026 Williamsburg Multiple Listing Service, LLC. All rights reserved. No one may copy and/or repost these MLS listings, or any portion thereof, without the written permission of an authorized officer of the Williamsburg Multiple Listing Service, LLC.
All listings with the WMLS logo are provided courtesy of the IDX program.
Last Updated: September 22, 2026 11:29 AM UTC
 All information deemed reliable but not guaranteed. All properties are subject to prior sale, change or withdrawal. Neither listing broker(s) or information provider(s) shall be responsible for any typographical errors, misinformation, misprints and shall be held totally harmless. Listing(s) information is provided for consumer's personal, non-commercial use and may not be used for any purpose other than to identify prospective properties consumers may be interested in purchasing. The data relating
