





Address
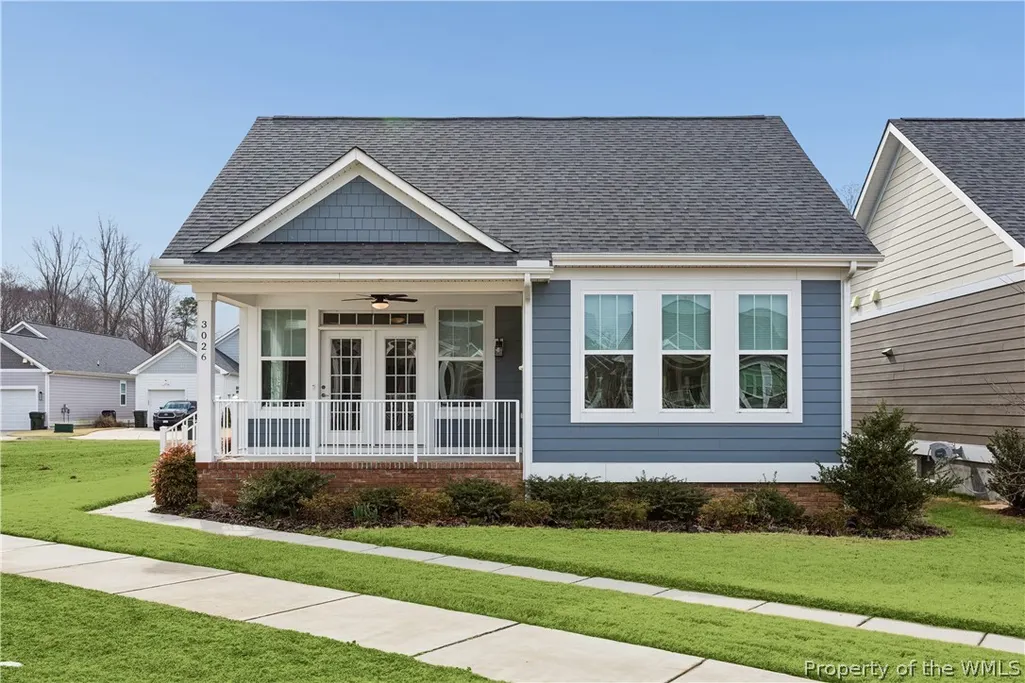
3026 Clinton Court, Williamsburg, VA
Price
$ 522,000
Property Attributes
- MLS#2600420
- TypeSingle Family
- Listing Status Pending
- CountyJames City Co.
- CityWilliamsburg
- NeighborhoodWalnut Farm
- Zip23188
- Style
- Year Built2020
- Taxes$ 3753
- Price$ 522,000
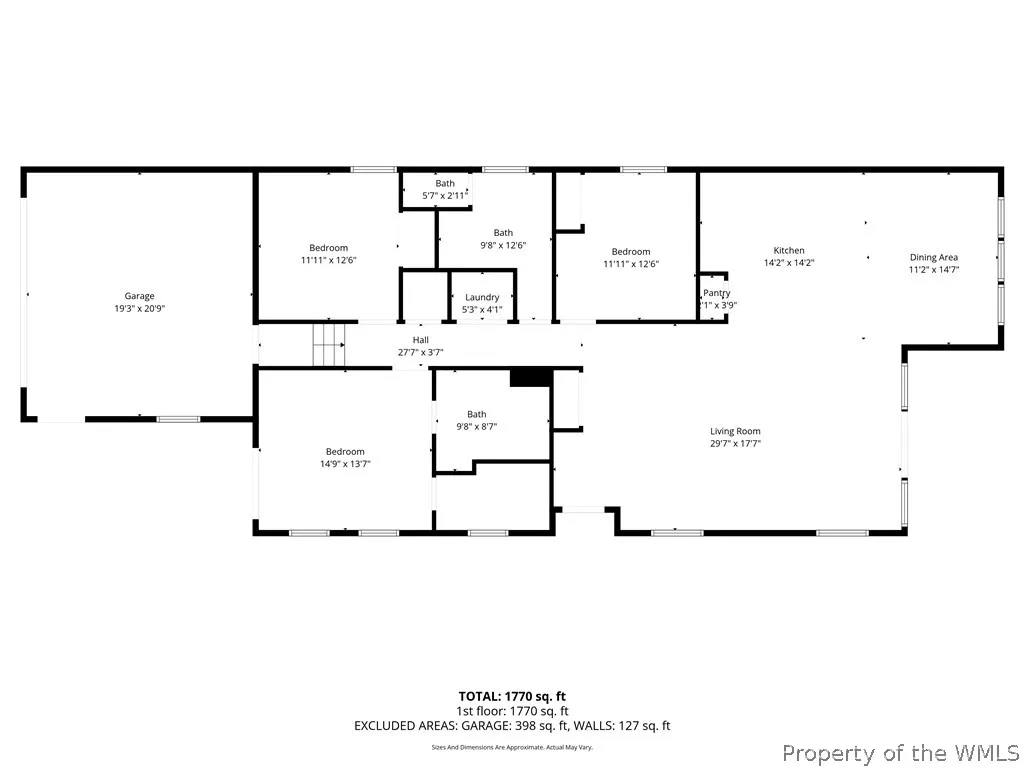
- Bedrooms3
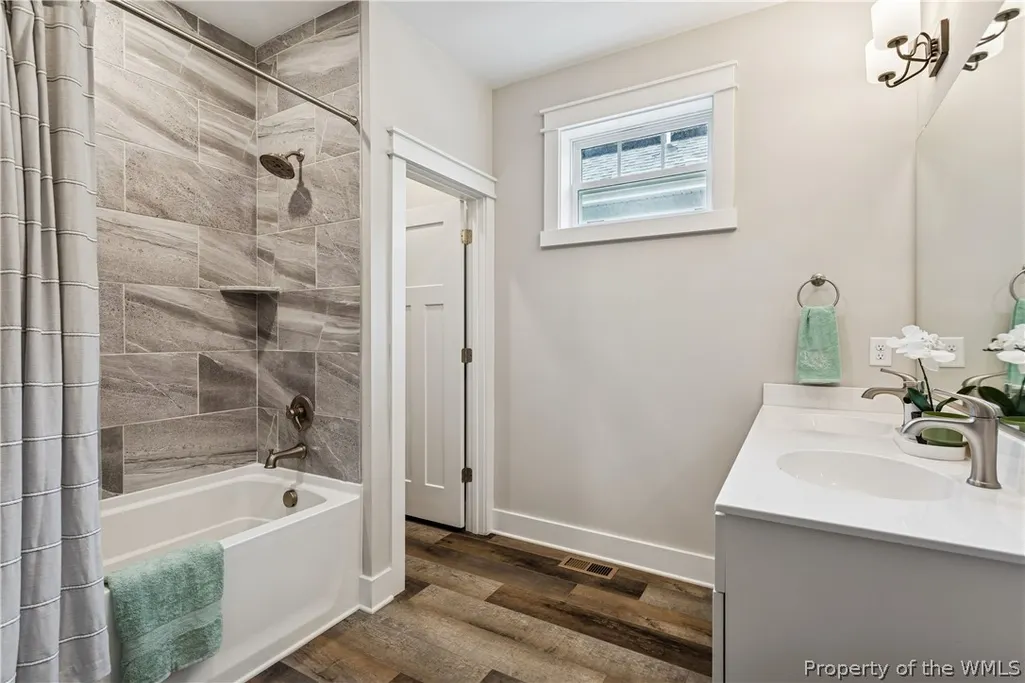
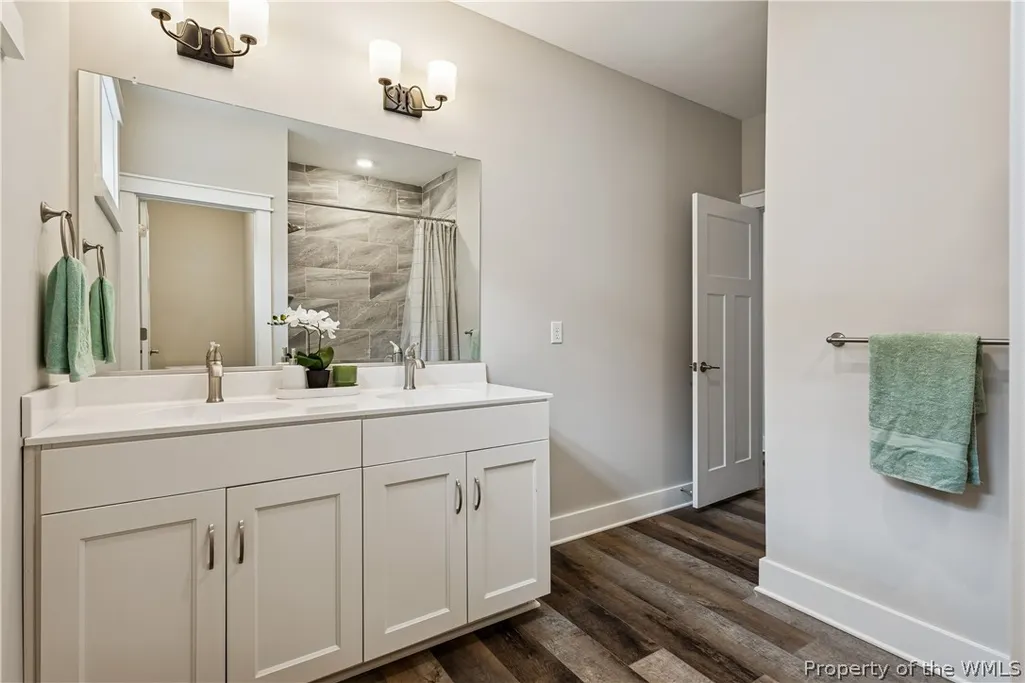
- Full Bathrooms2
- Half Bathrooms0
- Sqr Footage1933
- Lot Size0.11 Acres
Data Source:
Williamsburg MLS (WAAR)
Property Description
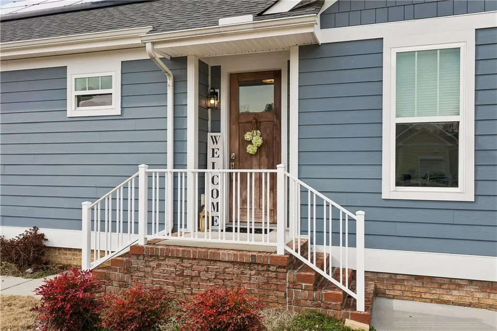
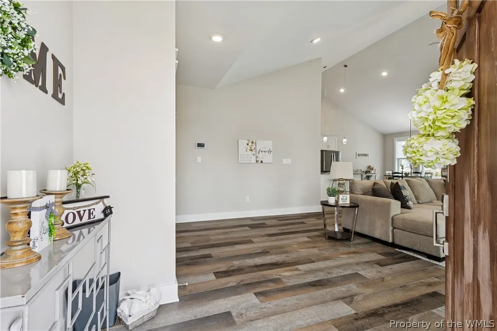
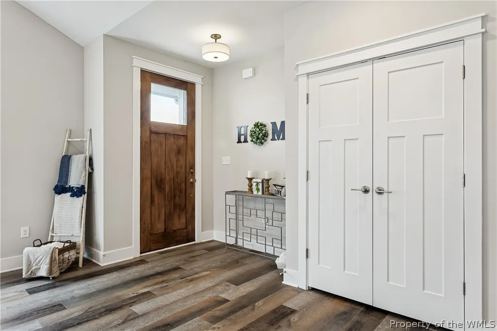
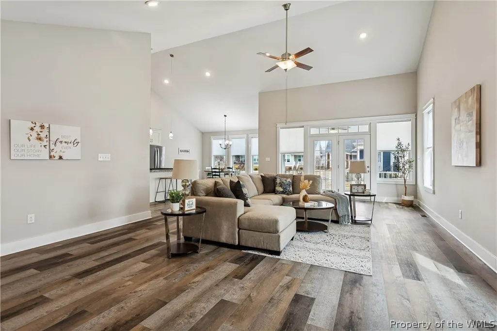
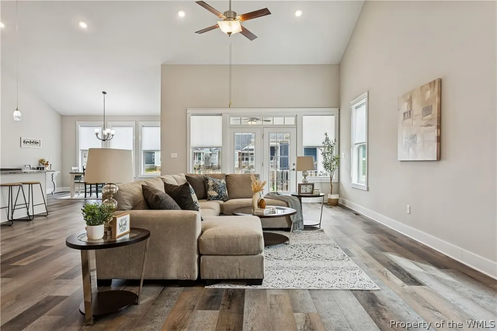
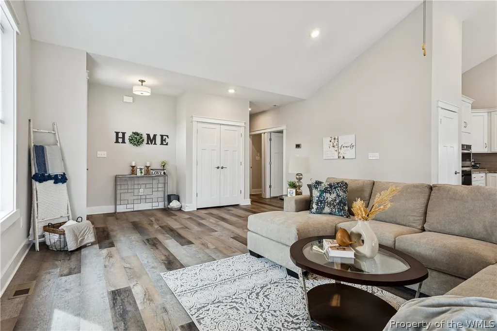
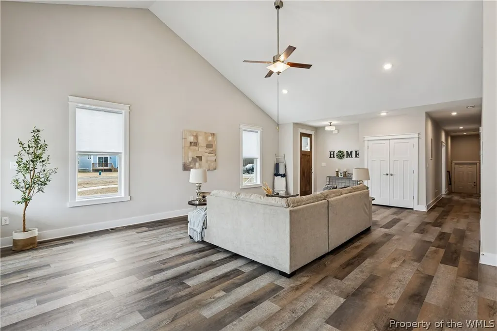
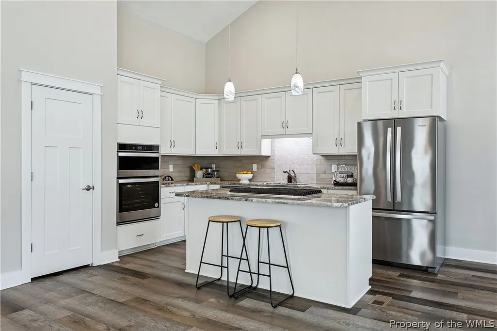
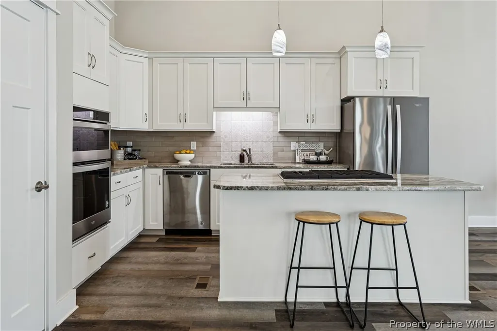
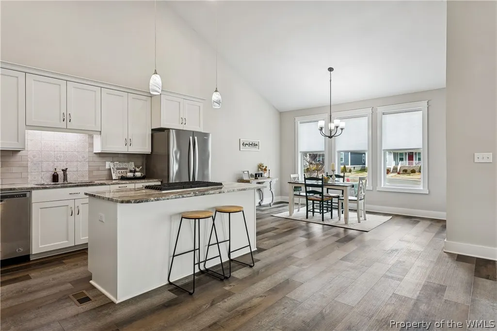
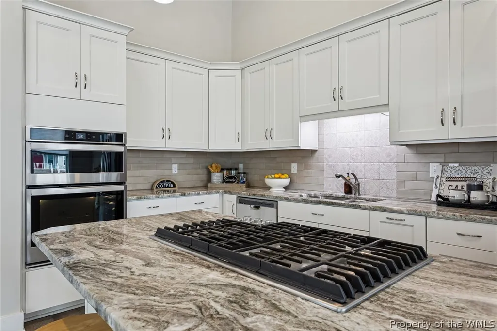
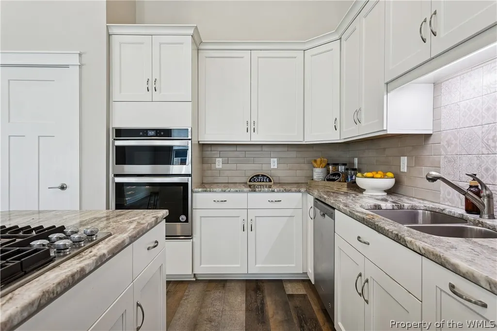
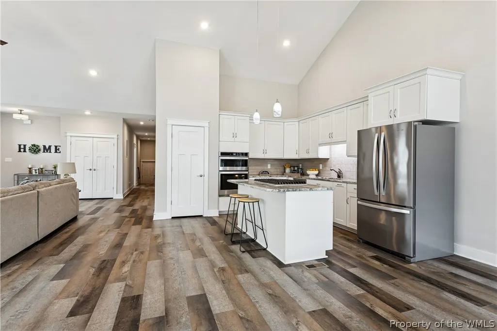
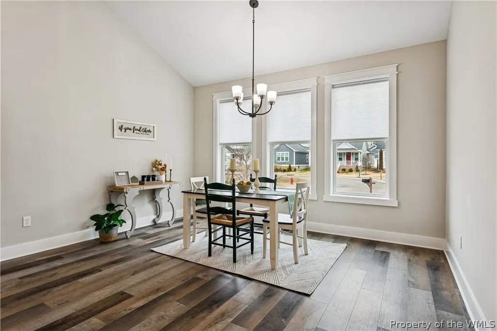
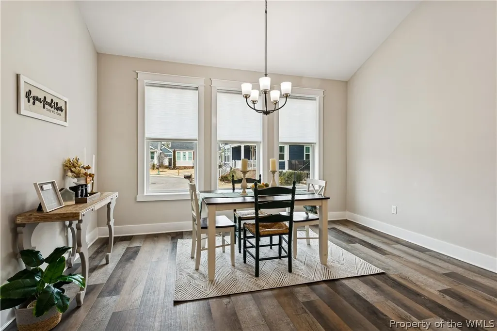
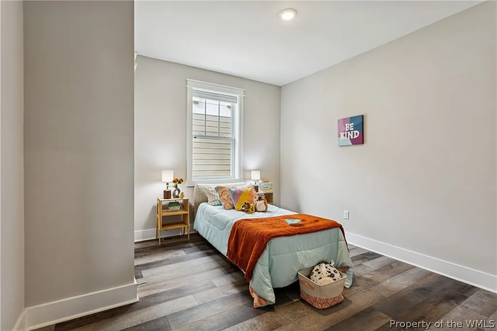
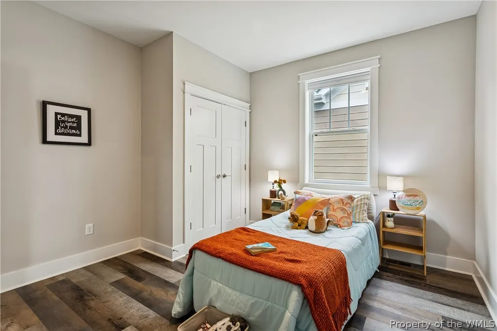
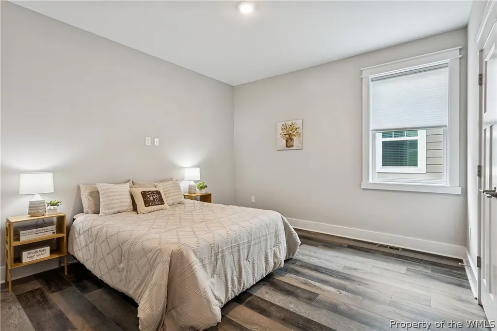
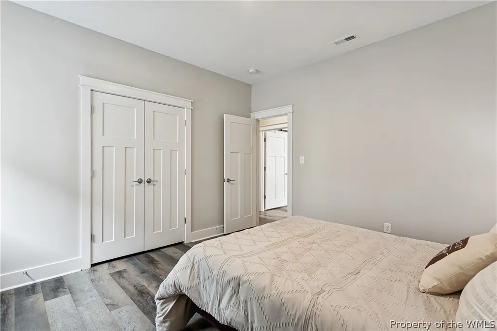
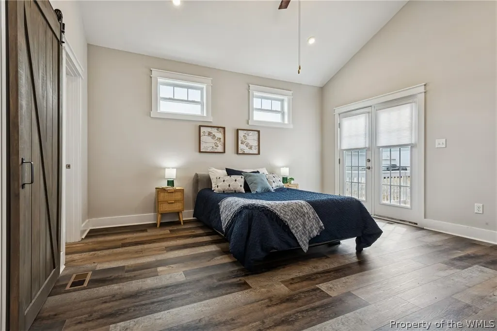
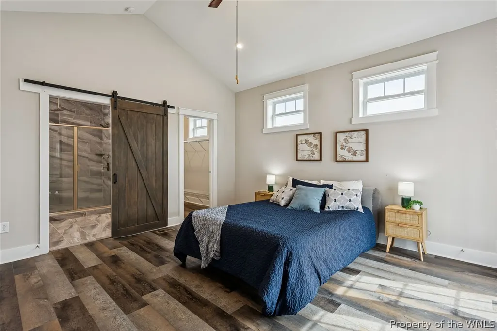
Welcome to Walnut Farms in Williamsburg Va., Virginia's first Zero-Energy Ready Home community, where innovative design meets healthier, more efficient living. Built in 2020 by award-winning Healthy Homes, recipients of the U.S. Department of Housing Innovation Award, this thoughtfully designed ranch-style home offers modern comfort with sustainability at its core. Situated on a large corner lot, the open-concept layout creates seamless living between the kitchen, dining, and great room, ideal for everyday living and entertaining. Built to rigorous federal performance standards, this home includes rooftop solar arrays, advanced HVAC with a recirculating system, a conditioned crawlspace, thermal blanket insulation system and energy recovery ventilator, which enhances comfort while maintaining superior indoor air quality through the EPA’s Indoor airPLUS program. Designed for the future and engineered for lower cost of ownership, this eco-friendly, Certified Zero Energy Ready Home, delivers a healthier lifestyle, lower utility costs, and peace of mind. Just minutes from Williamsburg’s historic charm, shopping, dining, and medical facilities. Experience what it means to live better while spending less to own.
| Elementary School | Middle School | High School |
|---|---|---|
| Norge Elementary School | Toano Middle School | Warhill High School |
| Price History | |
|---|---|
| 3/4/2026 | Listed $522,000 |
General Features
| Living Area | 1933 |
|---|---|
| Sewer | Public Sewer |
| Heating | Electric,Forced Air,Heat Pump |
| Cooling | Electric |
| Possession | Close Of Escrow |
| Roof | Asphalt,Composition,Shingle |
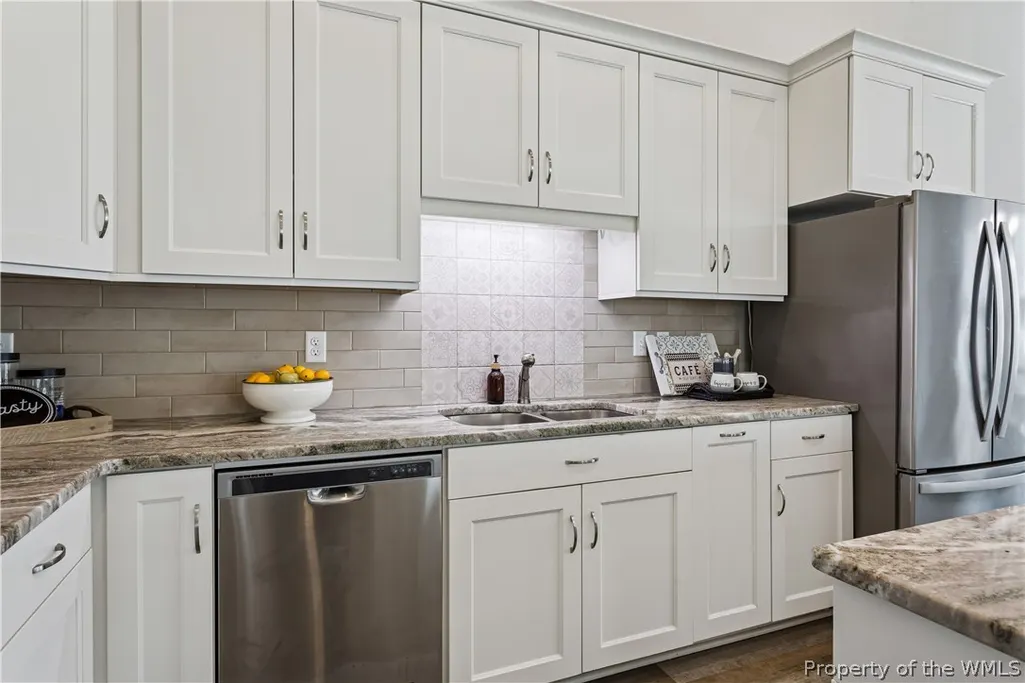
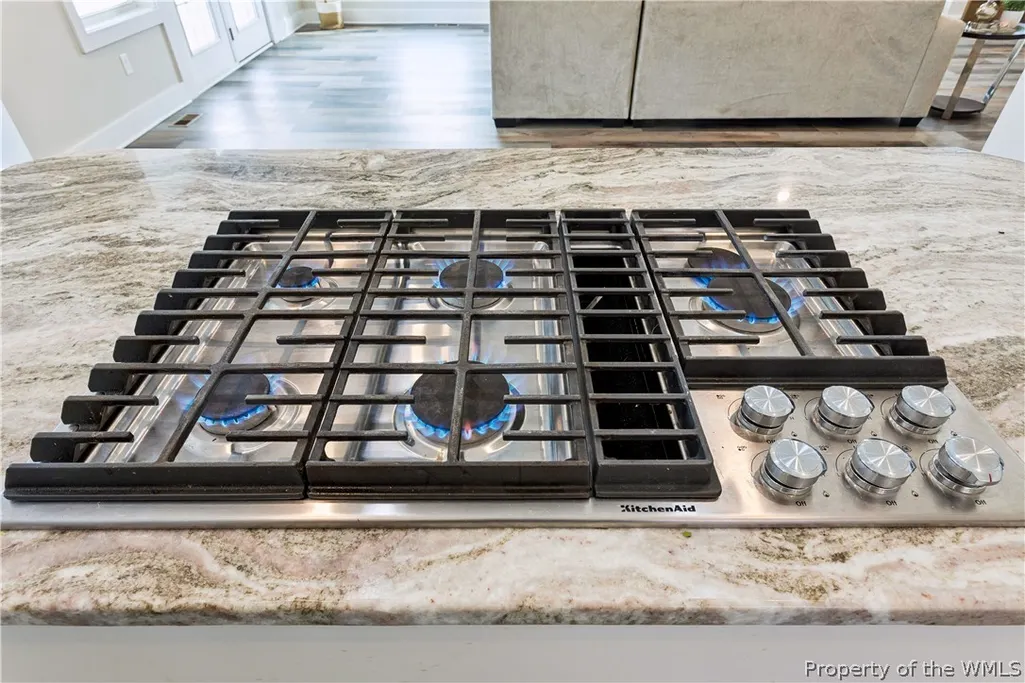
| Appliances | Built-In Oven,Double Oven,Dishwasher,Exhaust Fan,Electric Water Heater,Gas Cooking,Disposal,Ice Maker,Microwave,Range,Refrigerator,ENERGY STAR Qualified Appliances |
| HOA Fee | 74 |
| Garage Spaces | 2 |
| Association Fee Includes | Common Areas,Trash |
| Patio/Porch Features | Deck,Front Porch,Side Porch |
| Architectural Style | Craftsman,Ranch |
| Pool Features | None |
| Security Features | Smoke Detector(s) |
| Construction Materials | Drywall,Frame,HardiPlank Type,Concrete |
| Year Built | 2020 |
| Stories Count | 1 |
| Levels | One |
| Property Subtype | Single Family Residence |
| Tax Year | 2025 |
| Ownership | Fee Simple,Other |
| Community Features | Common Grounds/Area,Trails/Paths |
| Assoc Fee Paid Per | Monthly |
| County | James City Co. |
| New Construction | false |
| Property Type | Residential |
| HOA | true |
| Attached Garage | true |
| Energy Efficient | Appliances,Solar Screens |
| Subdivision Name | Walnut Farm |
| Garage Y/N | true |
| Total Rooms | 6 |
| Full Baths | 2 |
| Status | Pending |
| Directions | FOLLOW GPS...RICHMOND RD TO HITCHENS TO CLINTON COURT |
| ModificationTimestamp | 2026-04-23T21:02:43.977-00:00 |
| High School | Warhill |
| City | Williamsburg |
| Disclosures | Seller Disclosure |
| Association Name | WALNUT FARM HOA |
| Zoning Description | R2 |
| Lot Size Units | Acres |
| Green Building Verification Type | EarthCraft Home,ENERGY STAR Certified Homes,Home Performance with ENERGY STAR,NAHB Green Building Certified,Other |
| Elementary School | Norge |
| Year Built Details | Actual |
| Tax Annual Amount | 3753 |
| Middle/Junior High School | Toano |
| Walk Score | 17 |
| Standard Status | Pending |
| Occupancy Type | Vacant |
| Tax Assessed Value | 452200 |
| Property Sub Type Additional | Single Family Residence |
| PostalCity | Williamsburg |
| Legal Description | L-68 WALNUT FARM |
| AttributionContact | (757) 328-0095 |
Interior Features
| Interior Amenities | Ceiling Fan(s),Dining Area,Eat-in Kitchen,Granite Counters,High Ceilings,Kitchen Island,Pantry,Pull Down Attic Stairs,Recessed Lighting,Walk-In Closet(s),Air Filtration,Programmable Thermostat |
|---|---|
| Flooring | Laminate |
| Total Stories | 1 |
| Basement (Y/N) | false |
| Air Conditioning Y/N | true |
| Heating Y/N | true |
| Fireplace Y/N | false |
| Laundry Features | Washer Hookup,Dryer Hookup |
| Total Bedrooms | 3 |
| LivingAreaSource | Appraiser |
| Below Grade Finished Area Source | Appraiser |
| Above Grade Finished Area Source | Appraiser |
| Total Baths | 2 |
Exterior Features
| Exterior Amenities | Deck,Paved Driveway |
|---|---|
| Parking Features | Attached,Direct Access,Driveway,Finished Garage,Garage,Garage Door Opener,Guest,Off Street,Oversized,Paved,Garage Faces Rear,Two Spaces,Garage Faces Side,On Street |
| Water Source | Public |
| Lot Size Area | 0.11 |
| Foundation Details | Slab |
| Lot Size Acres | 0.11 |
| Waterfront Y/N | false |
| Door Features | Sliding Doors |
Amenities
- Foreclosure
- Views
- Short Sale
- New Construction
- Adult 55+
- Lease To Own
- No HOA Fees
- Furnished
- Primary On Main
- Air Conditioning
- Seller Finance
- Green
- Fixer Upper
- Horse
- Golf
- Fireplace
- Deck
- Garage
- Basement
- Pool
Property vs Single Family Average in 23188
Price
Taxes
Year Built
 Copyright© 2026 REIN Inc. Information Deemed Reliable But Not Guaranteed. The listings data displayed on this medium comes in part from the Real Estate Information Network Inc.(REIN) and has been authorized by participating listing Broker Members of REIN for display. REIN's listings are based upon Data submitted by its Broker Members, and REIN therefore makes no representation or warranty regarding the accuracy of the Data. All users of REIN's listings database should confirm the accuracy of
 All or a portion of the multiple listing information is provided by the Central Virginia Regional Multiple Listing Service, LLC, from a copyrighted compilation of listings. All CVR MLS information provided is deemed reliable but is not guaranteed accurate. The compilation of listings and each individual listing are ©2026 Central Virginia Regional Multiple Listing Service, LLC. All rights reserved.
All MLS listings are © 2026 Central Virginia Regional Multiple Listing Service, LLC. All
All or a portion of the multiple listing information is provided by the Central Virginia Regional Multiple Listing Service, LLC, from a copyrighted compilation of listings. All CVR MLS information provided is deemed reliable but is not guaranteed accurate. The compilation of listings and each individual listing are ©2026 Central Virginia Regional Multiple Listing Service, LLC. All rights reserved.
All MLS listings are © 2026 Central Virginia Regional Multiple Listing Service, LLC. All
 All or a portion of the multiple listing information is provided by the Williamsburg Multiple Listing Service, LLC, from a copyrighted compilation of listings. All WMLS information provided is deemed reliable but is not guaranteed accurate. The compilation of listings and each individual listing are ©2026 Central Virginia Regional Multiple Listing Service, LLC. All rights reserved.
All MLS listings are © 2026 Williamsburg Multiple Listing Service, LLC. All rights reserved. No one may copy and/or repost these MLS listings, or any portion thereof, without the written permission of an authorized officer of the Williamsburg Multiple Listing Service, LLC.
All listings with the WMLS logo are provided courtesy of the IDX program.
Last Updated: September 21, 2026 11:36 AM UTC
All or a portion of the multiple listing information is provided by the Williamsburg Multiple Listing Service, LLC, from a copyrighted compilation of listings. All WMLS information provided is deemed reliable but is not guaranteed accurate. The compilation of listings and each individual listing are ©2026 Central Virginia Regional Multiple Listing Service, LLC. All rights reserved.
All MLS listings are © 2026 Williamsburg Multiple Listing Service, LLC. All rights reserved. No one may copy and/or repost these MLS listings, or any portion thereof, without the written permission of an authorized officer of the Williamsburg Multiple Listing Service, LLC.
All listings with the WMLS logo are provided courtesy of the IDX program.
Last Updated: September 21, 2026 11:36 AM UTC
 All information deemed reliable but not guaranteed. All properties are subject to prior sale, change or withdrawal. Neither listing broker(s) or information provider(s) shall be responsible for any typographical errors, misinformation, misprints and shall be held totally harmless. Listing(s) information is provided for consumer's personal, non-commercial use and may not be used for any purpose other than to identify prospective properties consumers may be interested in purchasing. The data relating
