
Just Listed







Address
421 North St, Portsmouth, VA
Price
$ 749,000
Property Attributes
- MLS#10654294
- TypeSingle Family
- Listing Status Active
- CountyPORTSMOUTH CITY
- CityPortsmouth
- AreaCentral Portsmouth
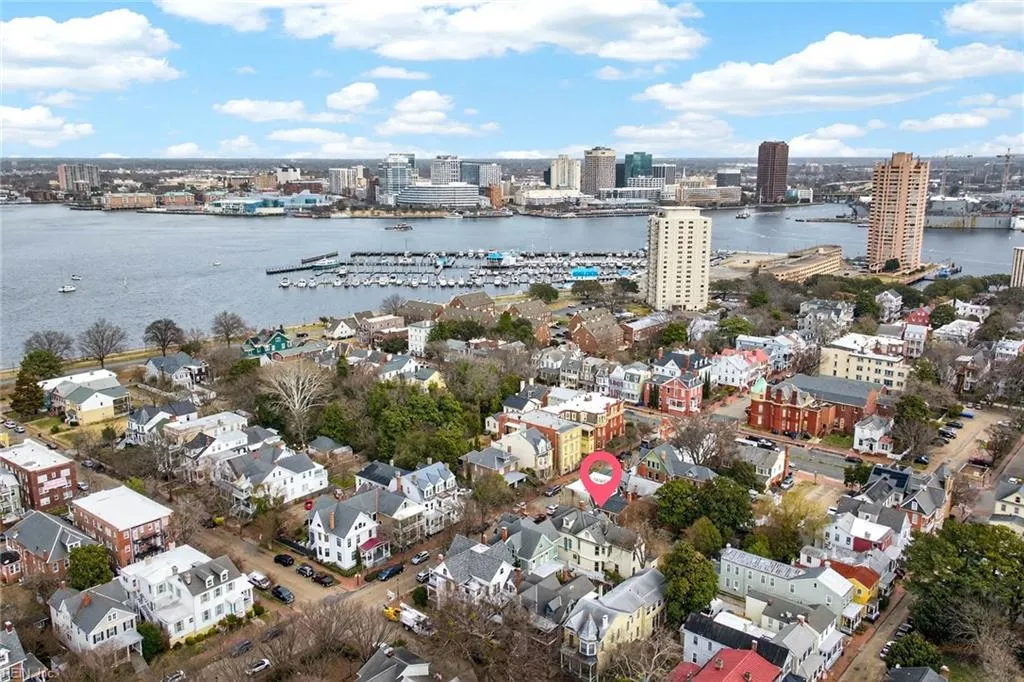
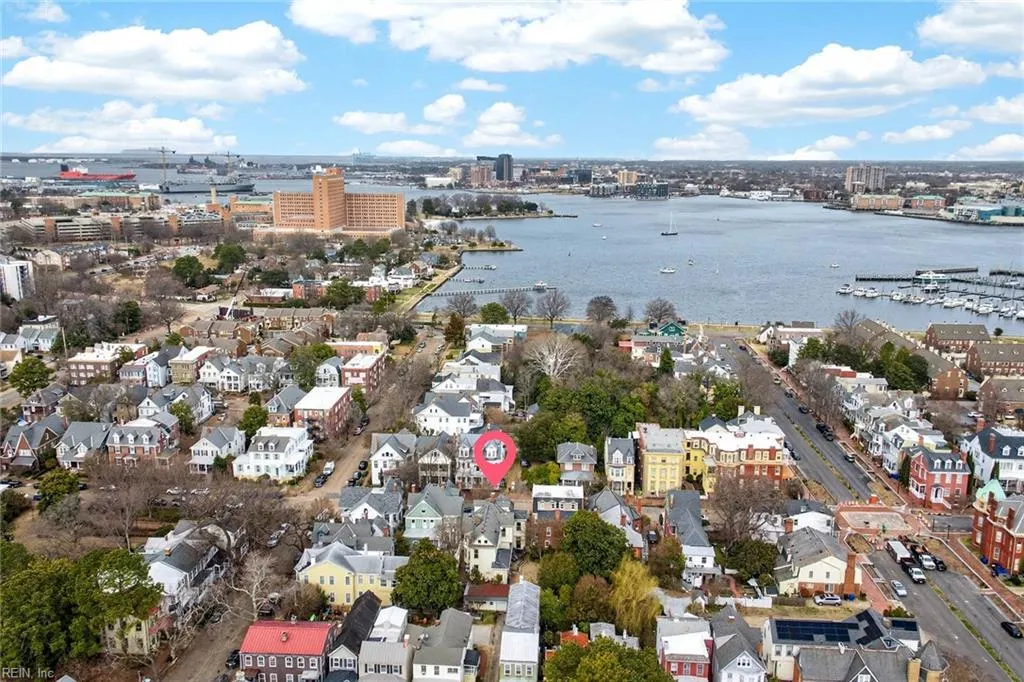
- NeighborhoodOlde Towne
- Zip23704
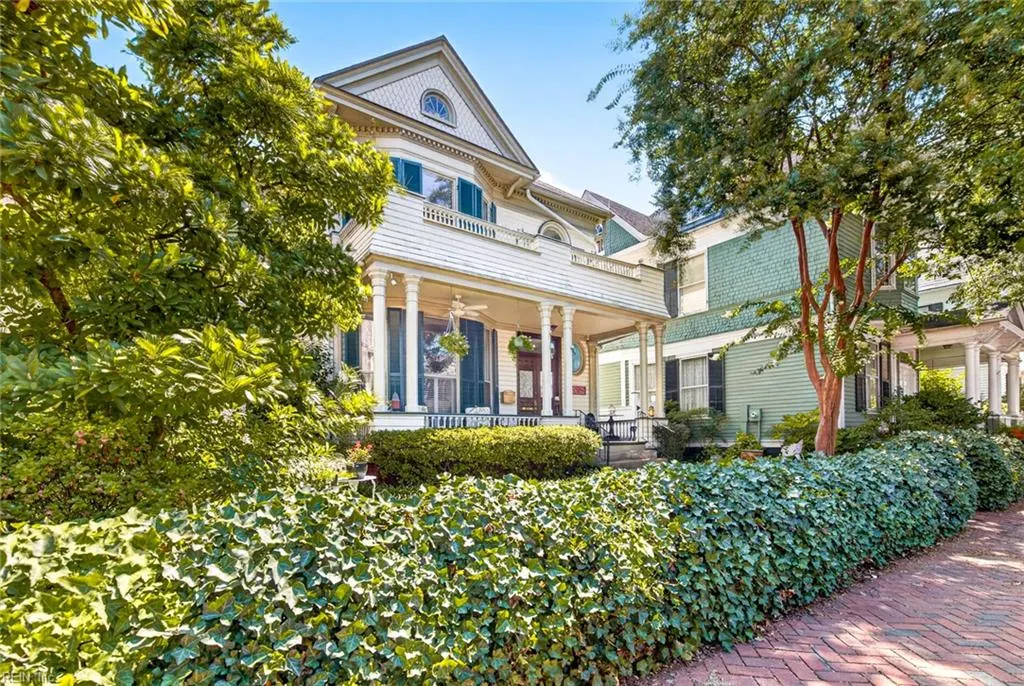
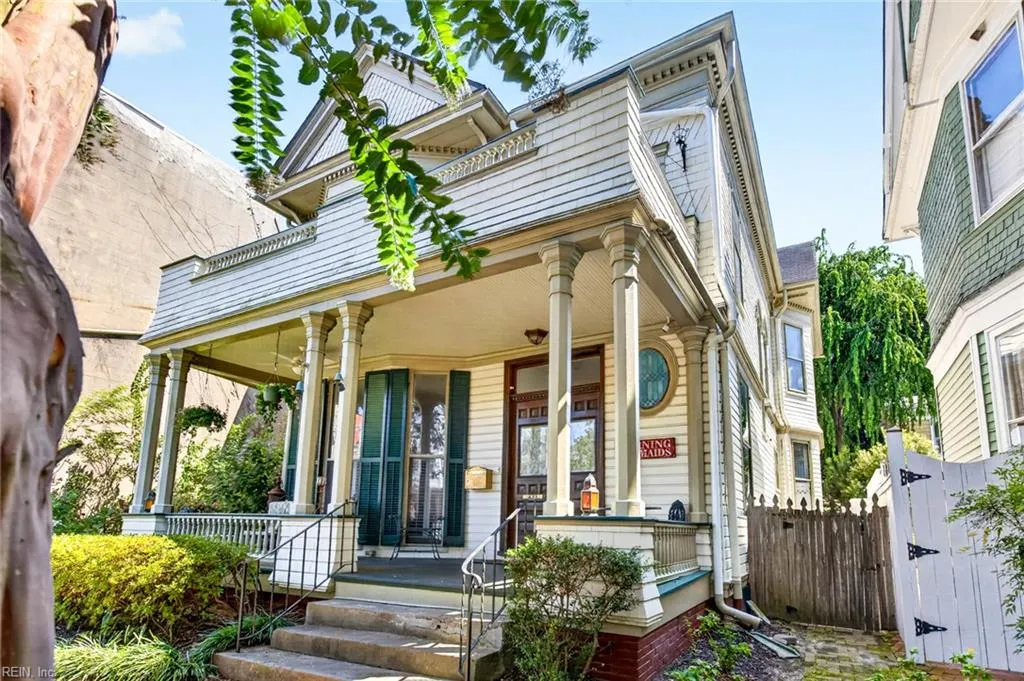
- StyleVictorian
- Year Built1880
- Taxes$ 7348
- Price$ 749,000
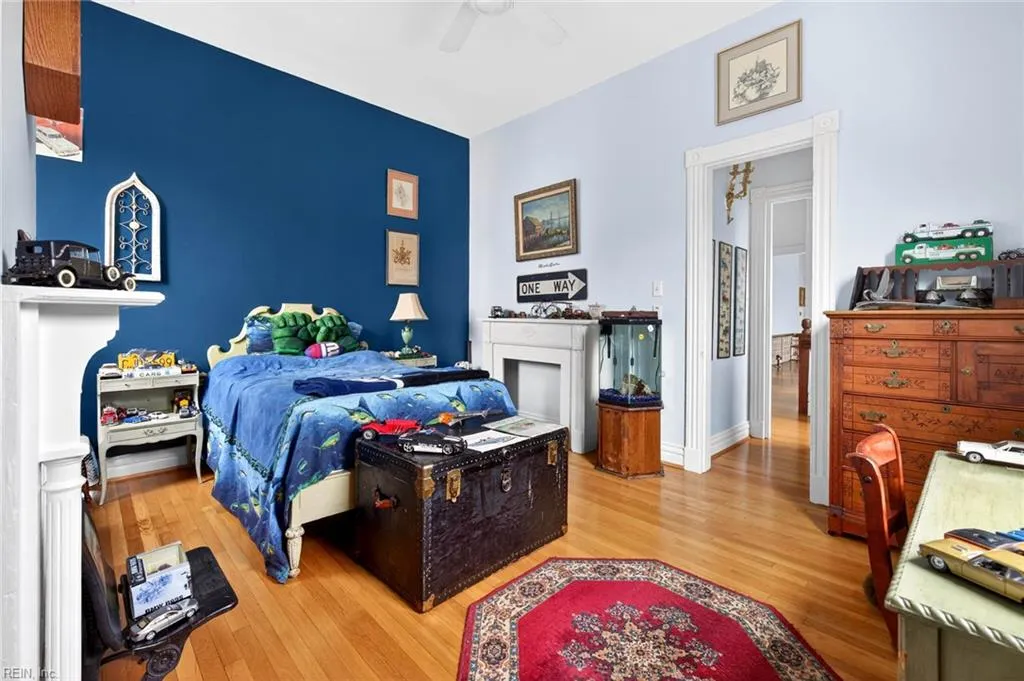
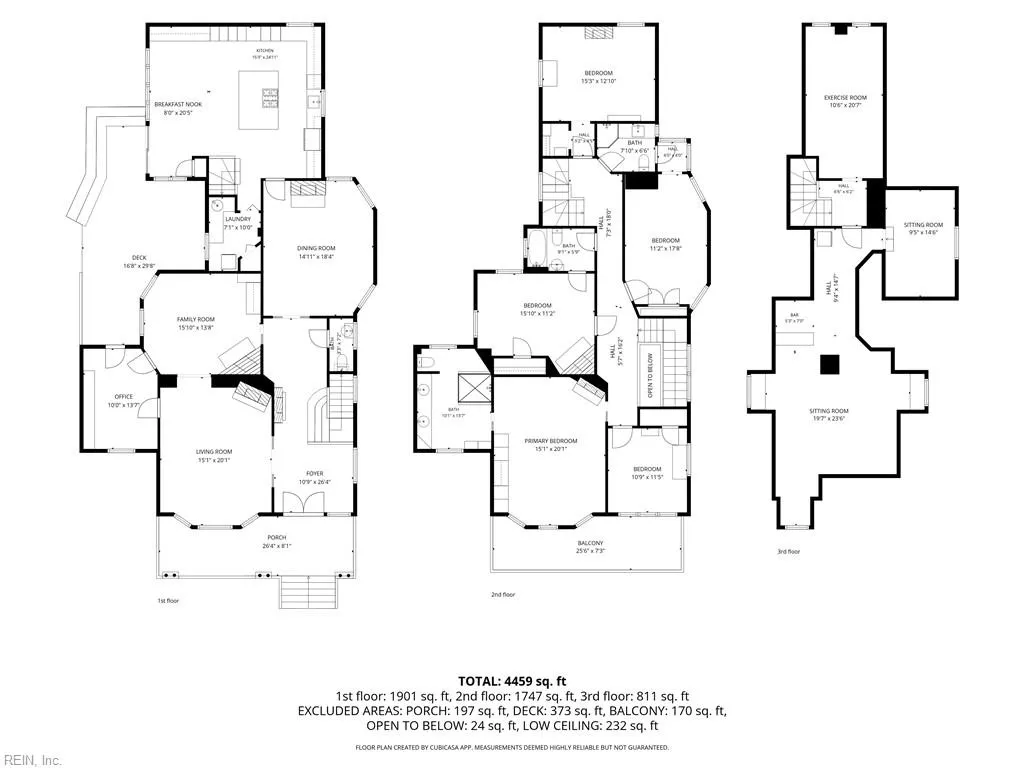
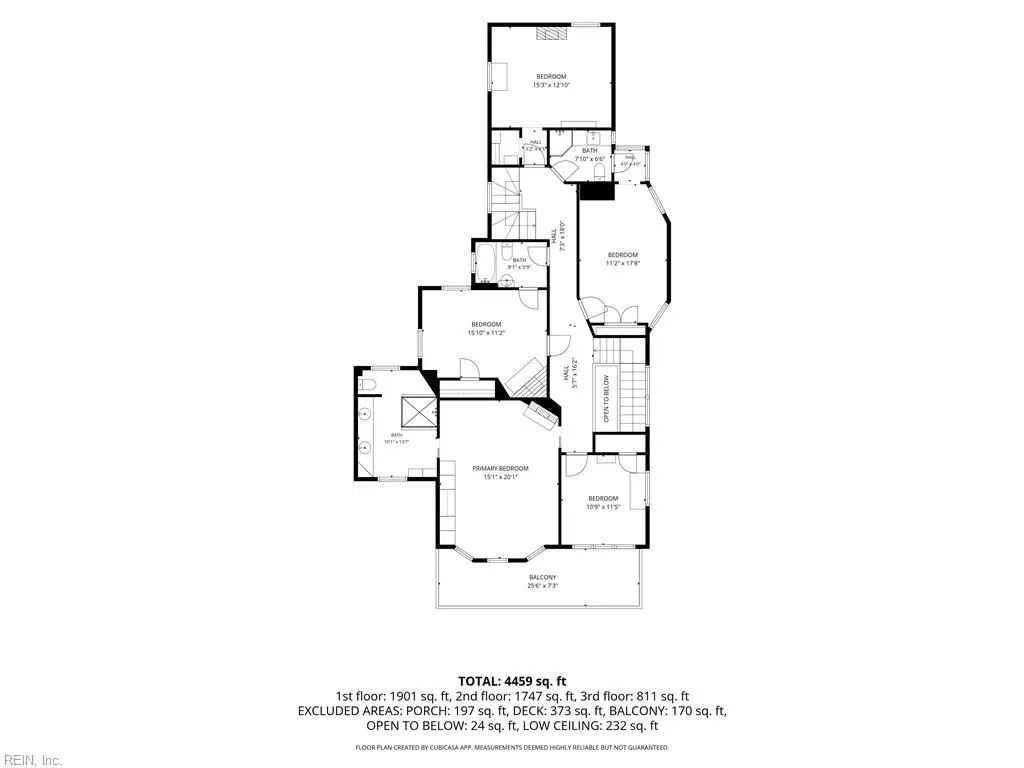
- Bedrooms5
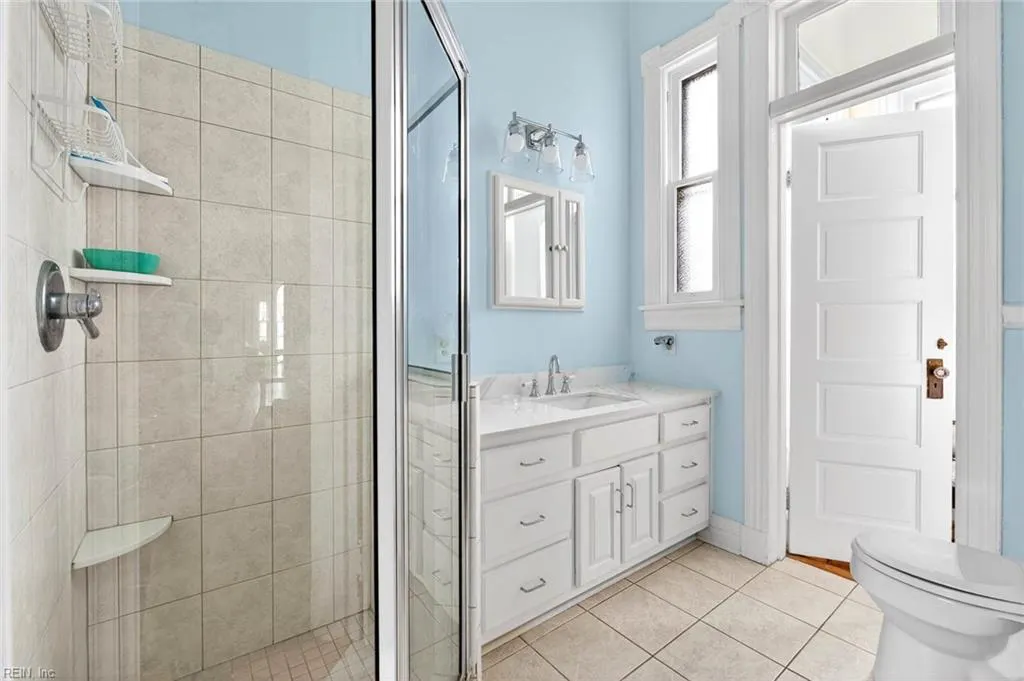
- Full Bathrooms3
- Half Bathrooms1
- Sqr Footage4500
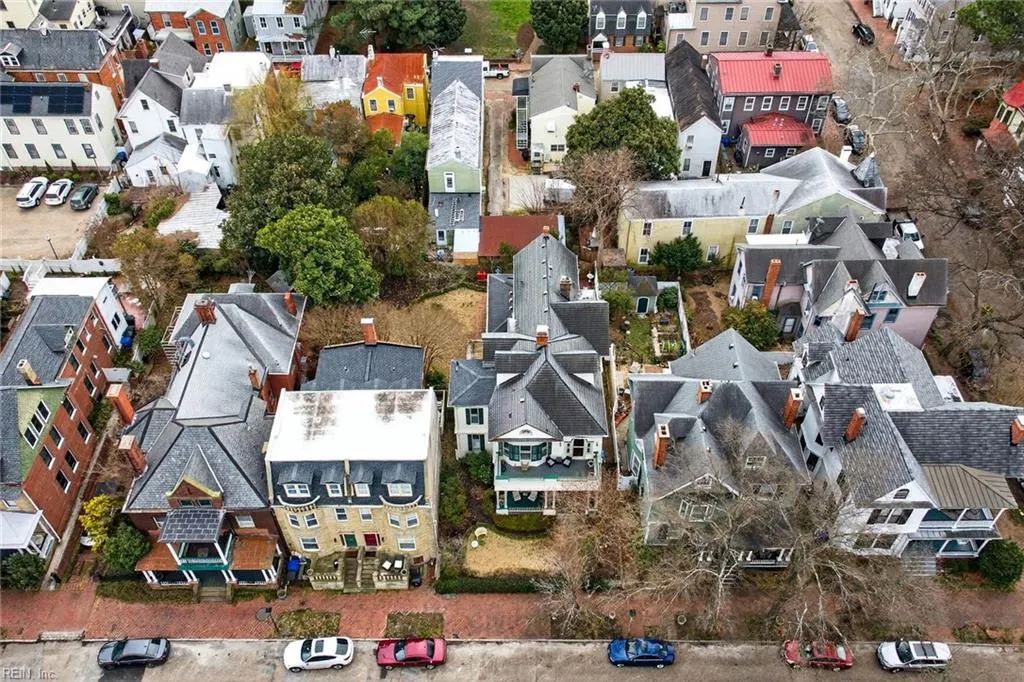
- Lot Size0.166 Acres
Data Source:
Real Estate Information Network (REIN)
Property Description
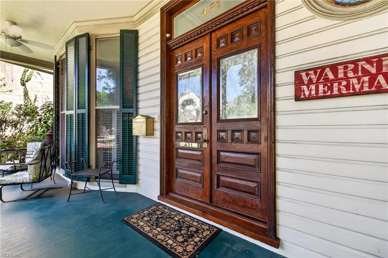
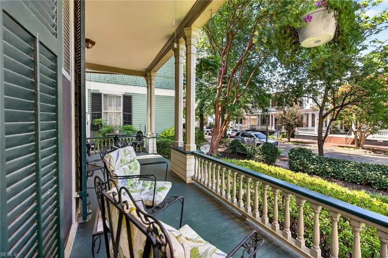
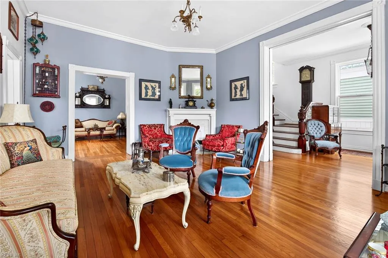
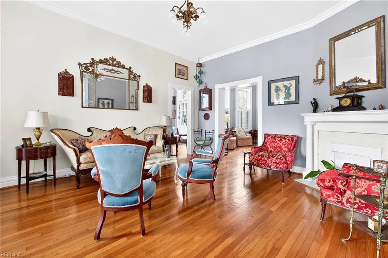
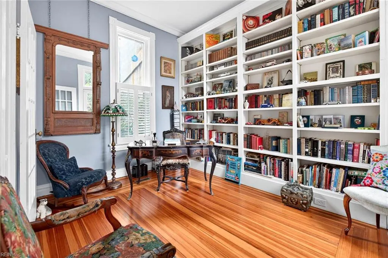
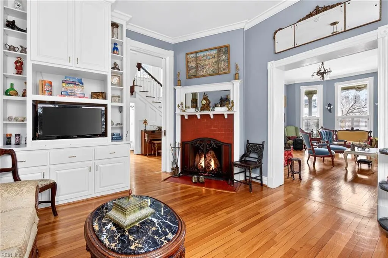
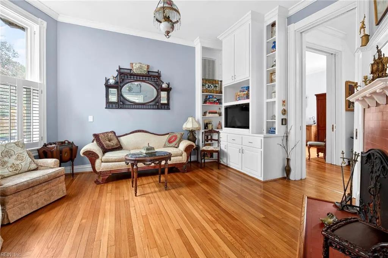
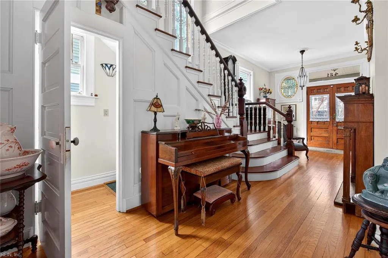
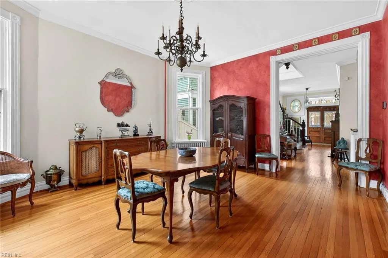
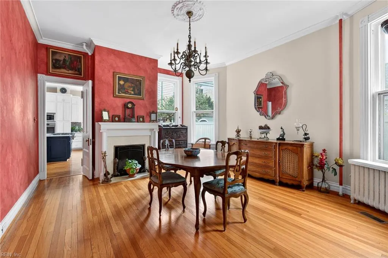
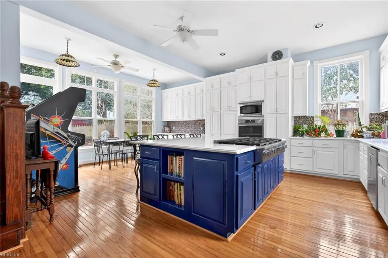
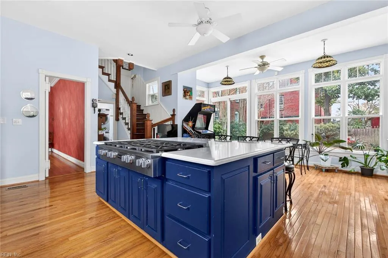
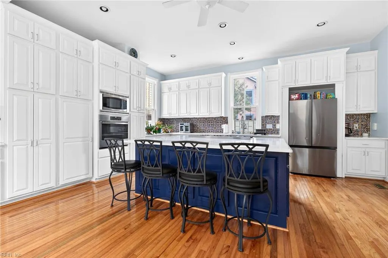
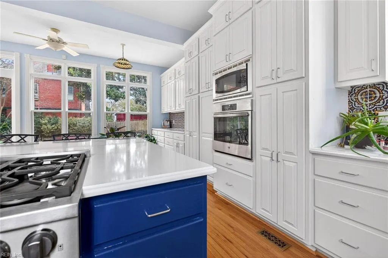
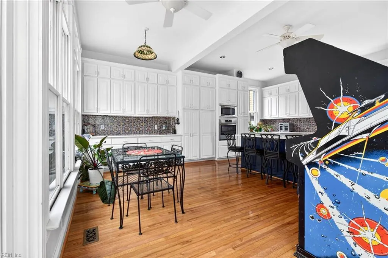
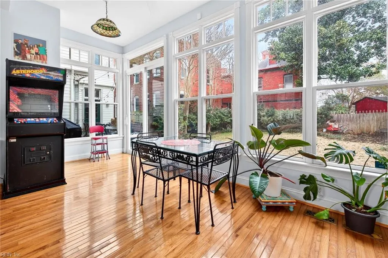
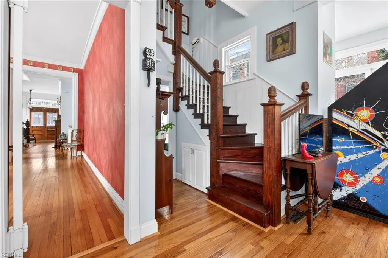
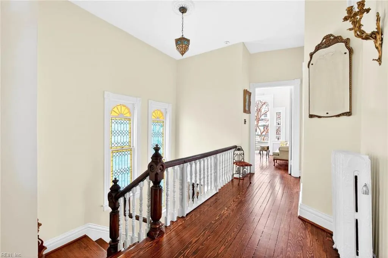
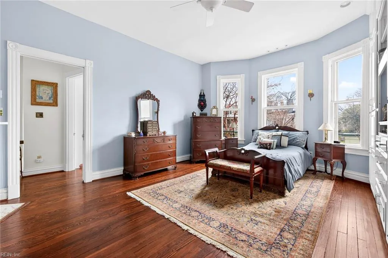
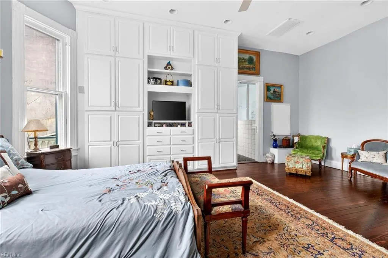
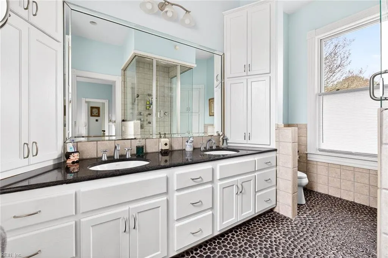
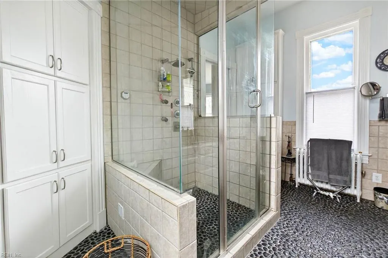
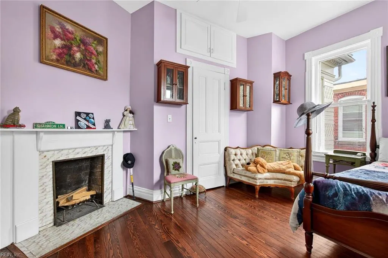
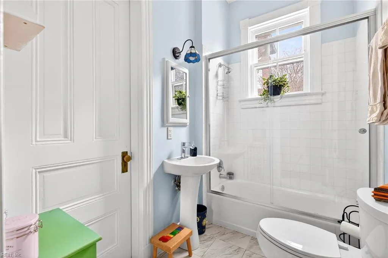
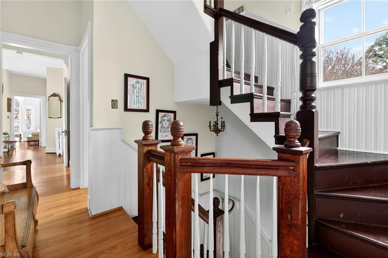
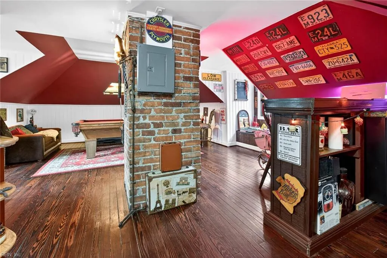
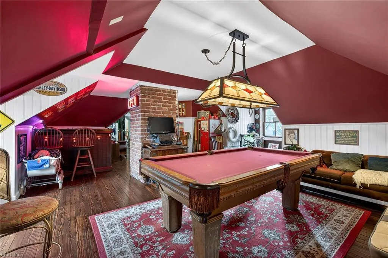
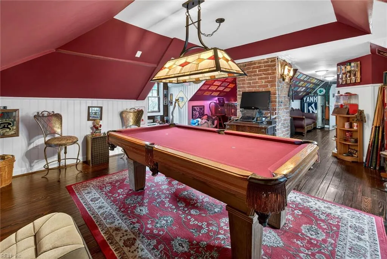
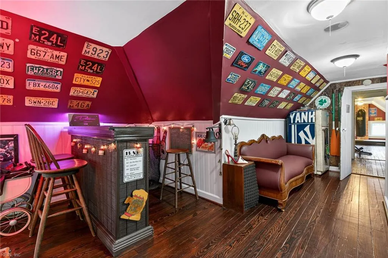
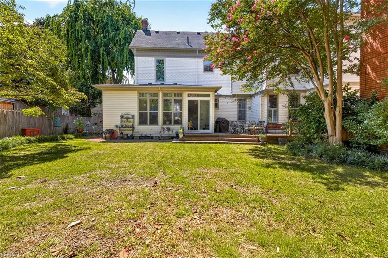
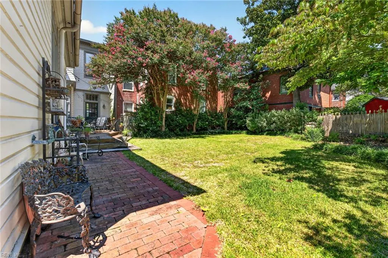
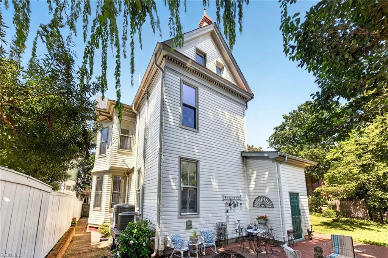
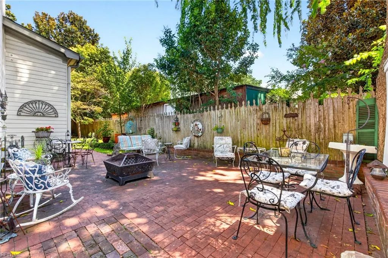
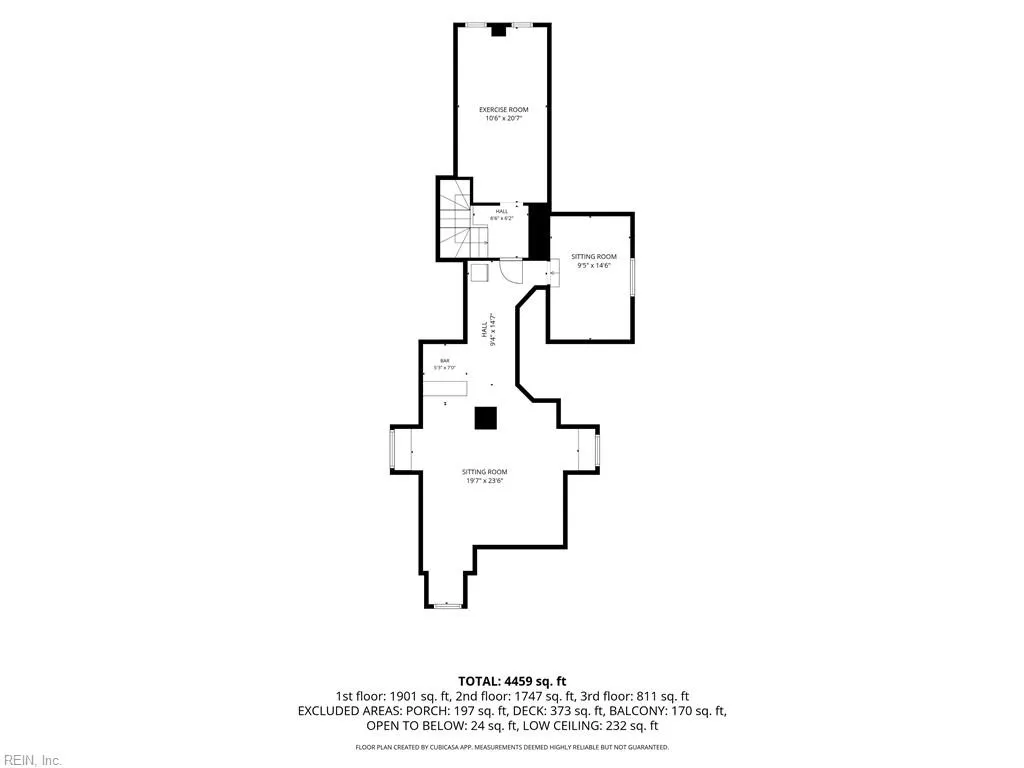
Step into 1879 with all the perks of today. This grand Victorian in the heart of Olde Towne pairs soaring 12 foot ceilings, original hardwood floors & stained glass windows with modern conveniences. There was a 2022 top-to-bottom refresh. Full interior repaint, renovated kitchen & a fully built-out attic that's now the ultimate hangout: pool table area, bar & movie space all in one. The kitchen is a showstopper with large island, 8 gas burner stove, & dual chef stations. There are 5 bedrooms and 3.5 baths spread across a floorplan made for entertaining, with huge, light-filled rooms including a formal parlor, a library & a large dining room. The primary suite features heated bathroom floors, and a porch and second floor balcony give you your pick of outdoor space. The lot is generously sized for Olde Towne, a rare find alongside so much historic character!
| Elementary School | Middle School | High School |
|---|---|---|
| Park View Elementary | Churchland Middle | IC Norcom High School |
General Features
| Heating | Forced Hot Air,Nat Gas,Zoned |
|---|---|
| Water Type | City/County |
| Cooling | Central Air,Zoned |
| Ownership Type | Simple |
| Waterfront Description | Not Waterfront |
| Roof | Asphalt Shingle |
| Appliances | Dishwasher,Disposal,Dryer,Dryer Hookup,Microwave,Gas Range,Refrigerator,Washer,Washer Hookup |
| Unit Description | Det Single Fam |
| Parking | Close to Mass Transit,Off Street,Street |
| Zoning | HR |
| Style | Victorian |
| Property Type | Residential |
| Area | 21 - Central Portsmouth |
| Subdivision Name | OLDE TOWNE - 119 |
| Sub Type | Detached |
| Virtual Tour Non Branded | https://drive.google.com/drive/folders/1YN7oyv2Z0E927gbfTBqzWFBYu4gEcR8u |
| Elementary School | Park View Elementary |
| High School | IC Norcom |
| Middle School | Churchland Middle |
| Non | Non Contingent |
Interior Features
| Interior Features | Bar,Cathedral Ceiling,Dual Entry Bath (Br & Hall),Fireplace Gas-natural,Fireplace Wood,Primary BR FP,Primary Sink-Double,Walk-In Attic,Window Treatments |
|---|---|
| Water Heater Type | Gas |
| Other Rooms | Attic,Balcony,Breakfast Area,Foyer,PBR with Bath,Office/Study,Pantry,Porch,Rec Room,Spare Room,Utility Closet,Utility Room |
| Flooring Type | Ceramic,Wood |
| Fireplaces | 5 |
| Equipment | Cable Hookup,Ceiling Fan,Security Sys,Sump Pump |
Exterior Features
| View | City |
|---|---|
| Exterior Features | Deck,Inground Sprinkler,Patio |
| Fence Description | Back Fenced,Decorative,Privacy |
| Sewer Type | City/County |
| Siding | Clapboard,Shingle |
| Fence? | Yes |
| Foundation | Crawl |
| Pool | No Pool |
Amenities
- Views
- New Construction
- Adult 55+
- Lease To Own
- No HOA Fees
- Furnished
- Primary On Main
- Air Conditioning
- Seller Finance
- Green
- Fixer Upper
- Horse
- Golf
- Fireplace
- Deck
- Garage
- Basement
- Pool
 Copyright© 2026 REIN Inc. Information Deemed Reliable But Not Guaranteed. The listings data displayed on this medium comes in part from the Real Estate Information Network Inc.(REIN) and has been authorized by participating listing Broker Members of REIN for display. REIN's listings are based upon Data submitted by its Broker Members, and REIN therefore makes no representation or warranty regarding the accuracy of the Data. All users of REIN's listings database should confirm the accuracy of
 All or a portion of the multiple listing information is provided by the Central Virginia Regional Multiple Listing Service, LLC, from a copyrighted compilation of listings. All CVR MLS information provided is deemed reliable but is not guaranteed accurate. The compilation of listings and each individual listing are ©2026 Central Virginia Regional Multiple Listing Service, LLC. All rights reserved.
All MLS listings are © 2026 Central Virginia Regional Multiple Listing Service, LLC. All
All or a portion of the multiple listing information is provided by the Central Virginia Regional Multiple Listing Service, LLC, from a copyrighted compilation of listings. All CVR MLS information provided is deemed reliable but is not guaranteed accurate. The compilation of listings and each individual listing are ©2026 Central Virginia Regional Multiple Listing Service, LLC. All rights reserved.
All MLS listings are © 2026 Central Virginia Regional Multiple Listing Service, LLC. All
 All or a portion of the multiple listing information is provided by the Williamsburg Multiple Listing Service, LLC, from a copyrighted compilation of listings. All WMLS information provided is deemed reliable but is not guaranteed accurate. The compilation of listings and each individual listing are ©2026 Central Virginia Regional Multiple Listing Service, LLC. All rights reserved.
All MLS listings are © 2026 Williamsburg Multiple Listing Service, LLC. All rights reserved. No one may copy and/or repost these MLS listings, or any portion thereof, without the written permission of an authorized officer of the Williamsburg Multiple Listing Service, LLC.
All listings with the WMLS logo are provided courtesy of the IDX program.
Last Updated: September 22, 2026 11:29 AM UTC
All or a portion of the multiple listing information is provided by the Williamsburg Multiple Listing Service, LLC, from a copyrighted compilation of listings. All WMLS information provided is deemed reliable but is not guaranteed accurate. The compilation of listings and each individual listing are ©2026 Central Virginia Regional Multiple Listing Service, LLC. All rights reserved.
All MLS listings are © 2026 Williamsburg Multiple Listing Service, LLC. All rights reserved. No one may copy and/or repost these MLS listings, or any portion thereof, without the written permission of an authorized officer of the Williamsburg Multiple Listing Service, LLC.
All listings with the WMLS logo are provided courtesy of the IDX program.
Last Updated: September 22, 2026 11:29 AM UTC
 All information deemed reliable but not guaranteed. All properties are subject to prior sale, change or withdrawal. Neither listing broker(s) or information provider(s) shall be responsible for any typographical errors, misinformation, misprints and shall be held totally harmless. Listing(s) information is provided for consumer's personal, non-commercial use and may not be used for any purpose other than to identify prospective properties consumers may be interested in purchasing. The data relating
