
Open House Sun, Sep 27th 11:00 AM - 01:00 PM






Address
3116 Verdun Ave, Norfolk, VA
Price
$ 285,000
Property Attributes
- MLS#10654252
- TypeSingle Family
- Listing Status Active
- CountyNORFOLK CITY
- CityNorfolk
- AreaEast Norfolk
- NeighborhoodFairmount Park
- Zip23509
- StyleCraftsman
- Year Built1919
- Taxes$ 3945
- Price$ 285,000
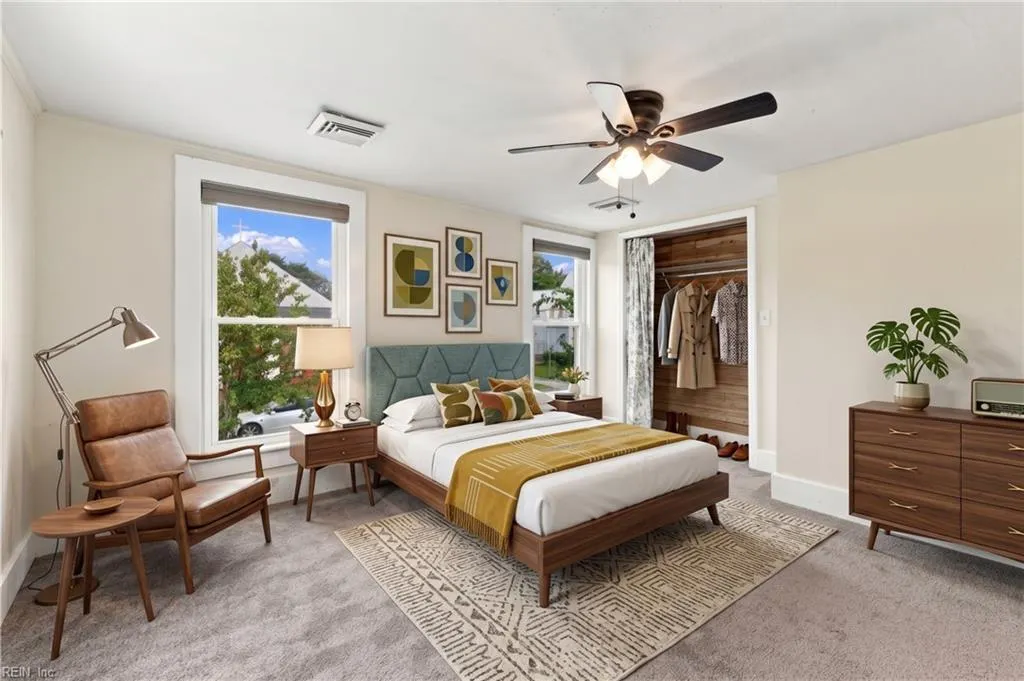
- Bedrooms3
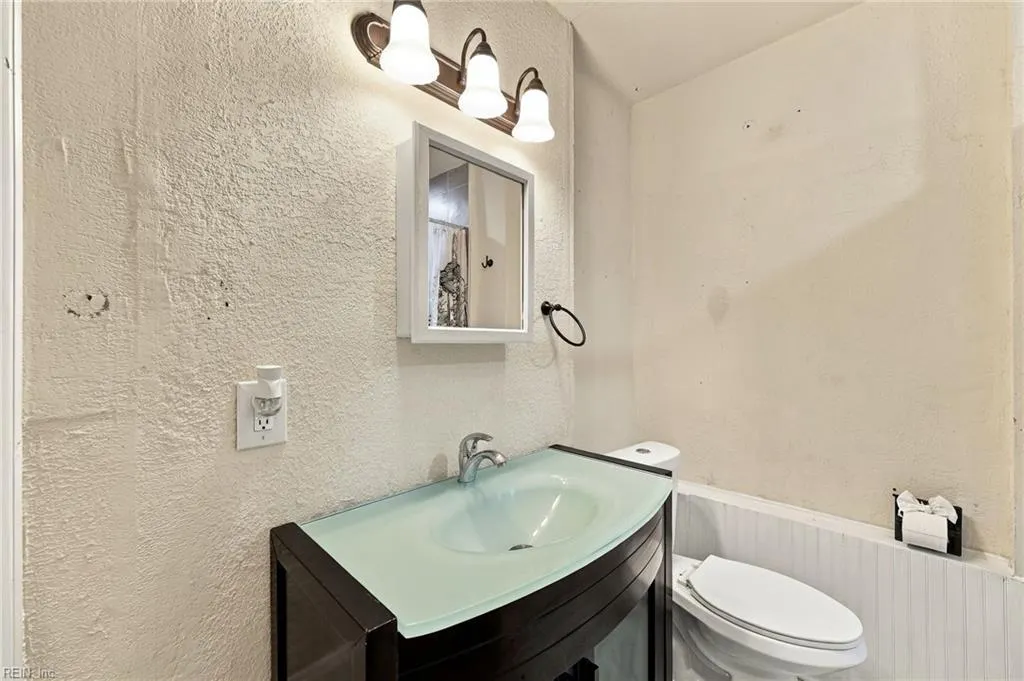
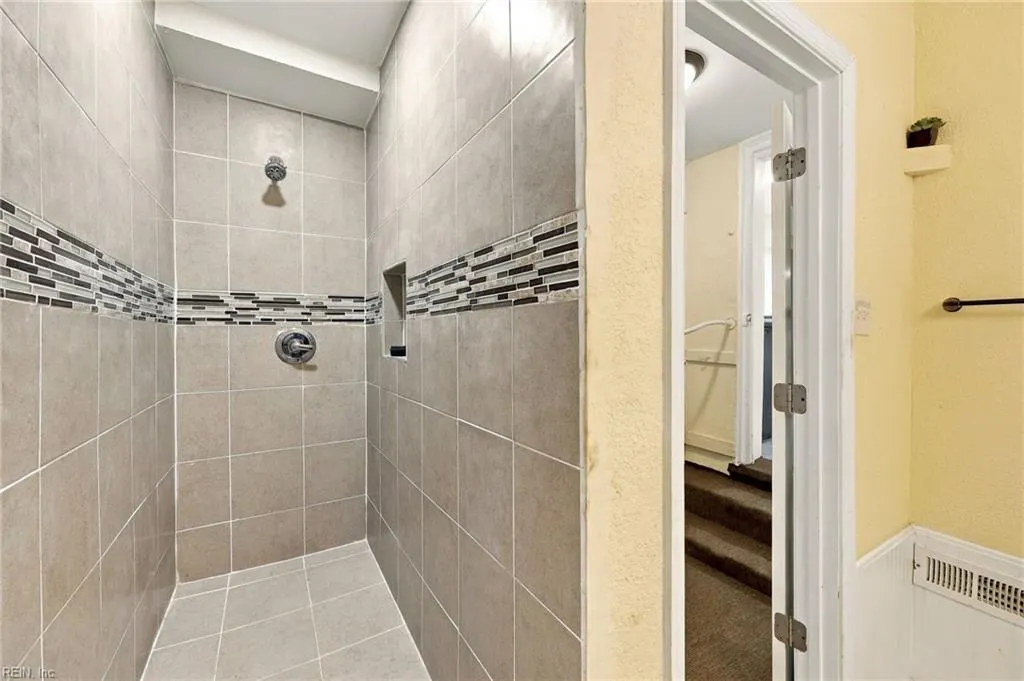
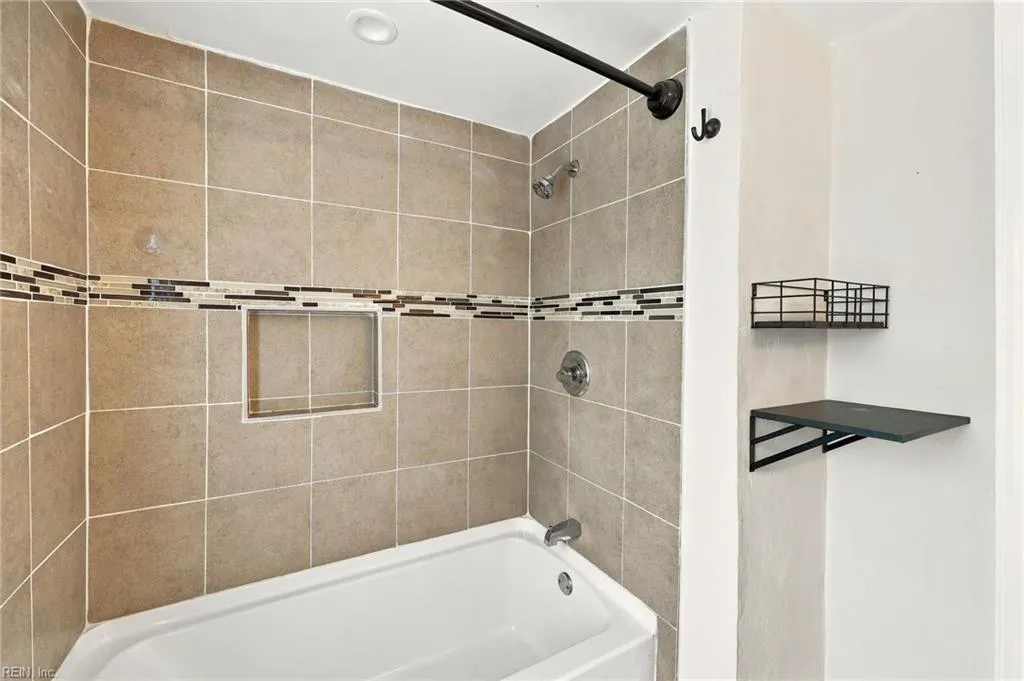
- Full Bathrooms3
- Half Bathrooms0
- Sqr Footage1726
- Lot Size0.1438 Acres
Data Source:
Real Estate Information Network (REIN)
Property Description
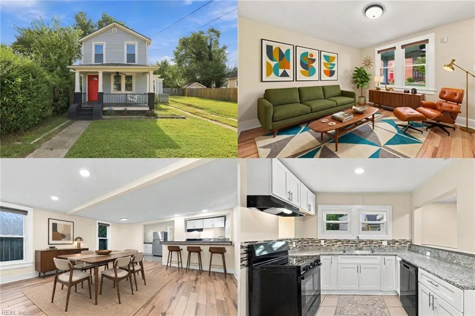
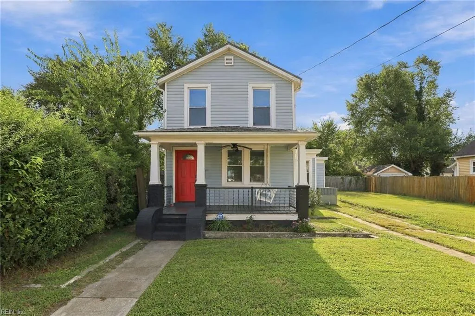
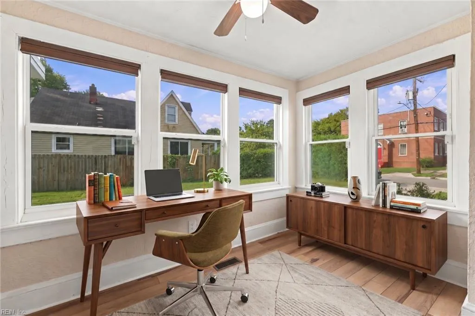
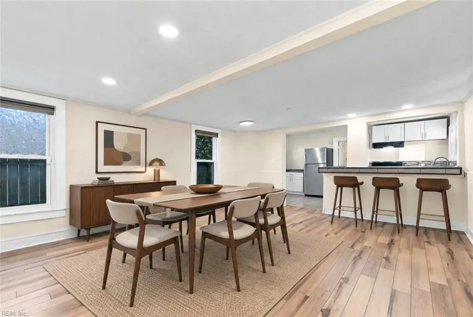
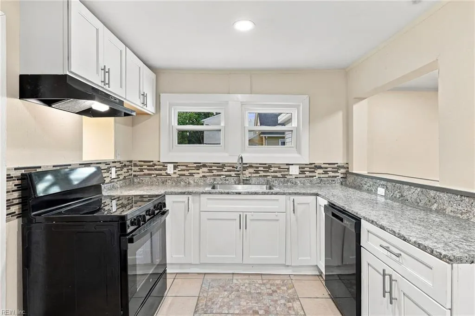
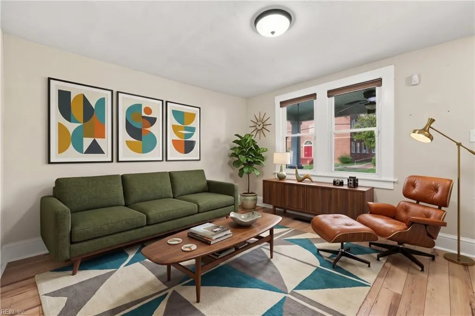
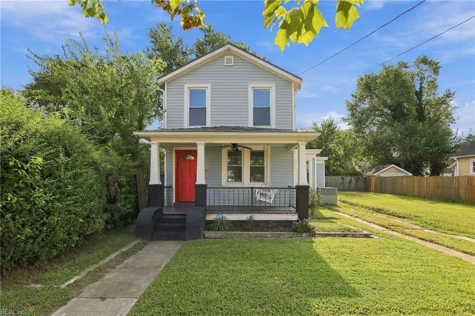
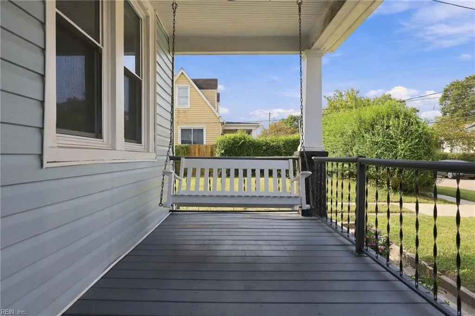
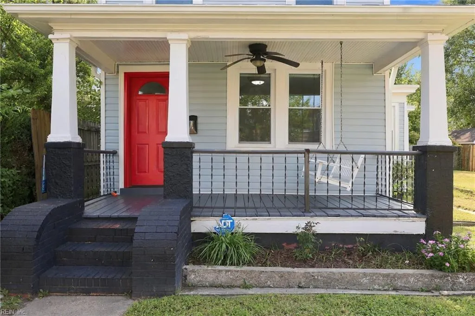
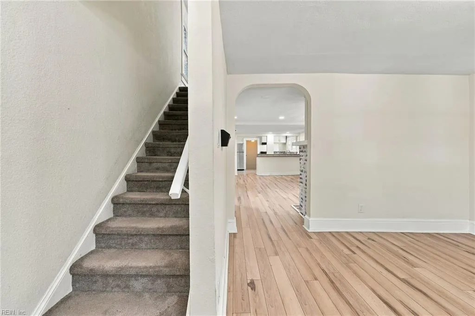
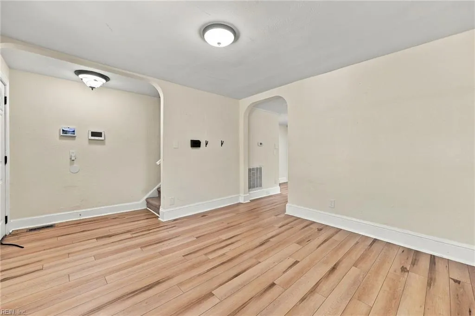
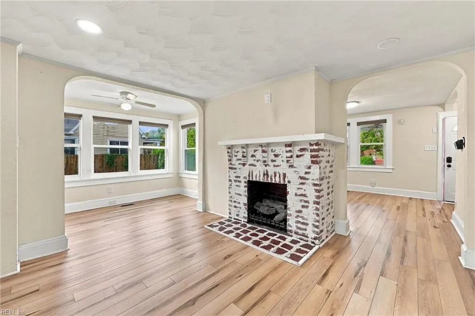
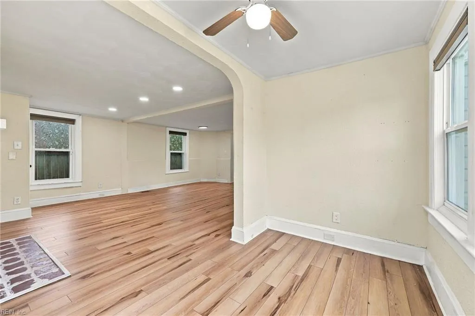
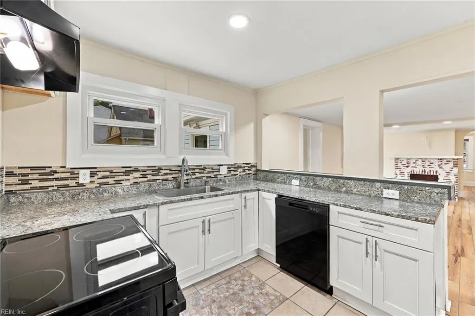
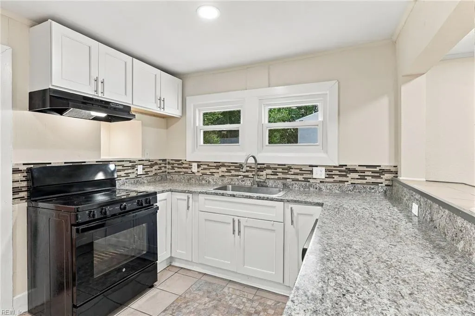
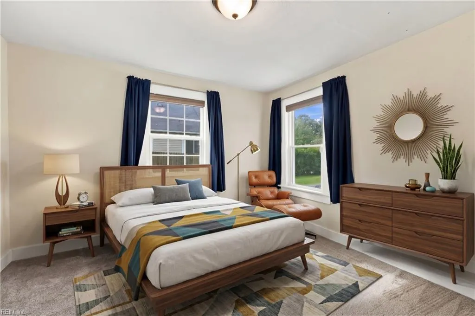
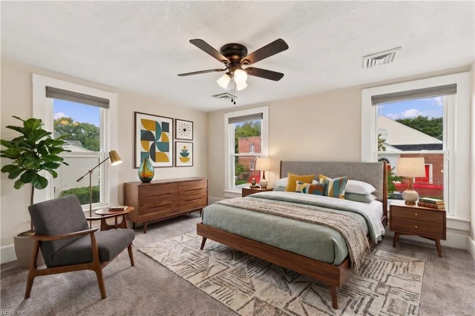
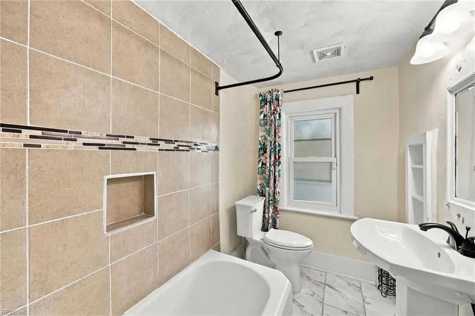
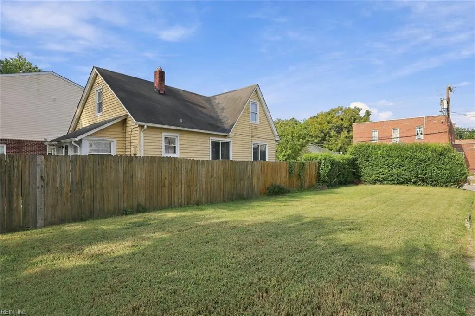
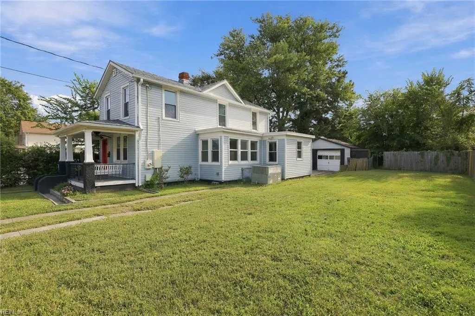
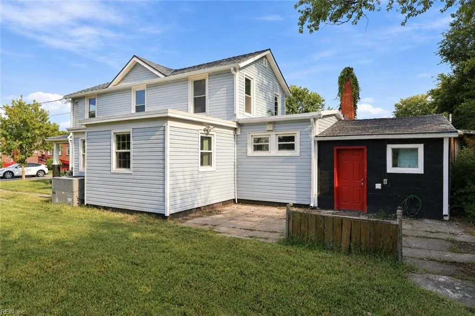
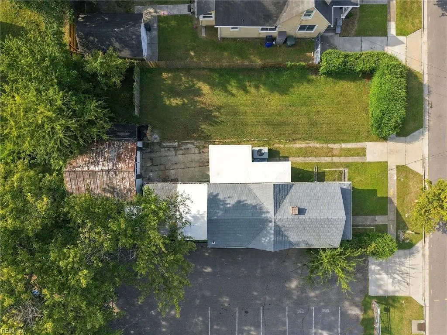
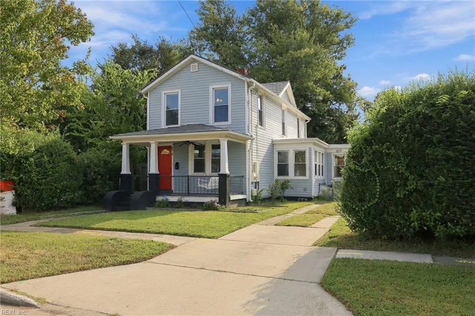
Welcome to 3116 Verdun Avenue, where classic charm, generous living space & thoughtful updates come together in the heart of Norfolk. From the inviting front porch to the bright, open interior, this 3-bedroom, 3-full-bath home offers approximately 1,667 square feet with a flexible layout designed for the way you live today. Step inside to an open-concept living area filled with natural light, creating an easy flow for everyday living & entertaining. A decorative fireplace adds character, while the updated kitchen features granite countertops, a breakfast bar & plenty of workspace for cooking and gathering. A bright rear sunroom surrounded by windows offers an inviting spot for morning coffee, casual dining, a home office or simply enjoying views of the backyard. With a bedroom & full bath available on the main level, the floor plan offers valuable flexibility for guests, multi-generational living or a private workspace. Upstairs, additional bedrooms provide comfortable retreats, while three full baths throughout the home make busy mornings and overnight guests easier. Outside, the partially privacy-fenced backyard offers room to relax, garden or entertain, while the large detached garage/workshop is a standout feature—providing additional parking, storage, hobby space or the perfect setup for projects. Major updates add even more value, including HVAC & water heater replaced in 2023, aluminum roof shingles approximately 2022 & a new flat roof in 2026. With no HOA and convenient access to shopping, dining, military bases, interstates & Downtown Norfolk, this home offers a combination of space, versatility & location that is hard to beat. Bring your vision & make it your own—3116 Verdun Avenue is ready for its next chapter. Some photos have been virtually staged.
| Elementary School | Middle School | High School |
|---|---|---|
| Lindenwood Elementary | Azalea Gardens Middle | Maury High School |
General Features
| Heating | Electric,Heat Pump W/A |
|---|---|
| Water Type | City/County |
| Cooling | Central Air,Heat Pump W/A |
| Ownership Type | Simple |
| Waterfront Description | Not Waterfront |
| Roof | Asphalt Shingle |
| Appliances | Dishwasher,Dryer,Elec Range,Refrigerator,Washer |
| Parking | Garage Det 1 Car,Oversized Gar,Driveway Spc,Street |
| Zoning | R-8 |
| Style | Craftsman |
| Property Type | Residential |
| Area | 12 - East Norfolk |
| Subdivision Name | FAIRMOUNT PARK - 078 |
| Sub Type | Detached |
| Elementary School | Lindenwood Elementary |
| High School | Maury |
| Middle School | Azalea Gardens Middle |
| Non | Non Contingent |
Interior Features
| Interior Features | Fireplace Decorative |
|---|---|
| Water Heater Type | Electric |
| Other Rooms | 1st Floor BR,Attic,Porch,Sun Room,Workshop |
| Flooring Type | Carpet,Ceramic,Laminate/LVP |
| Fireplaces | 1 |
| Equipment | Ceiling Fan,Security Sys |
Exterior Features
| Exterior Features | Patio |
|---|---|
| Fence Description | Back Fenced,Partial,Privacy |
| Sewer Type | City/County |
| Siding | Vinyl |
| Fence? | Yes |
| Foundation | Crawl |
| Pool | No Pool |
| Garage Y/N | Yes |
| Garage Square Feet | 399 |
Amenities
- Views
- New Construction
- Adult 55+
- Lease To Own
- No HOA Fees
- Furnished
- Primary On Main
- Air Conditioning
- Seller Finance
- Green
- Fixer Upper
- Horse
- Golf
- Fireplace
- Deck
- Garage
- Basement
- Pool
 Copyright© 2026 REIN Inc. Information Deemed Reliable But Not Guaranteed. The listings data displayed on this medium comes in part from the Real Estate Information Network Inc.(REIN) and has been authorized by participating listing Broker Members of REIN for display. REIN's listings are based upon Data submitted by its Broker Members, and REIN therefore makes no representation or warranty regarding the accuracy of the Data. All users of REIN's listings database should confirm the accuracy of
 All or a portion of the multiple listing information is provided by the Central Virginia Regional Multiple Listing Service, LLC, from a copyrighted compilation of listings. All CVR MLS information provided is deemed reliable but is not guaranteed accurate. The compilation of listings and each individual listing are ©2026 Central Virginia Regional Multiple Listing Service, LLC. All rights reserved.
All MLS listings are © 2026 Central Virginia Regional Multiple Listing Service, LLC. All
All or a portion of the multiple listing information is provided by the Central Virginia Regional Multiple Listing Service, LLC, from a copyrighted compilation of listings. All CVR MLS information provided is deemed reliable but is not guaranteed accurate. The compilation of listings and each individual listing are ©2026 Central Virginia Regional Multiple Listing Service, LLC. All rights reserved.
All MLS listings are © 2026 Central Virginia Regional Multiple Listing Service, LLC. All
 All or a portion of the multiple listing information is provided by the Williamsburg Multiple Listing Service, LLC, from a copyrighted compilation of listings. All WMLS information provided is deemed reliable but is not guaranteed accurate. The compilation of listings and each individual listing are ©2026 Central Virginia Regional Multiple Listing Service, LLC. All rights reserved.
All MLS listings are © 2026 Williamsburg Multiple Listing Service, LLC. All rights reserved. No one may copy and/or repost these MLS listings, or any portion thereof, without the written permission of an authorized officer of the Williamsburg Multiple Listing Service, LLC.
All listings with the WMLS logo are provided courtesy of the IDX program.
Last Updated: September 24, 2026 11:11 AM UTC
All or a portion of the multiple listing information is provided by the Williamsburg Multiple Listing Service, LLC, from a copyrighted compilation of listings. All WMLS information provided is deemed reliable but is not guaranteed accurate. The compilation of listings and each individual listing are ©2026 Central Virginia Regional Multiple Listing Service, LLC. All rights reserved.
All MLS listings are © 2026 Williamsburg Multiple Listing Service, LLC. All rights reserved. No one may copy and/or repost these MLS listings, or any portion thereof, without the written permission of an authorized officer of the Williamsburg Multiple Listing Service, LLC.
All listings with the WMLS logo are provided courtesy of the IDX program.
Last Updated: September 24, 2026 11:11 AM UTC
 All information deemed reliable but not guaranteed. All properties are subject to prior sale, change or withdrawal. Neither listing broker(s) or information provider(s) shall be responsible for any typographical errors, misinformation, misprints and shall be held totally harmless. Listing(s) information is provided for consumer's personal, non-commercial use and may not be used for any purpose other than to identify prospective properties consumers may be interested in purchasing. The data relating
