










Address
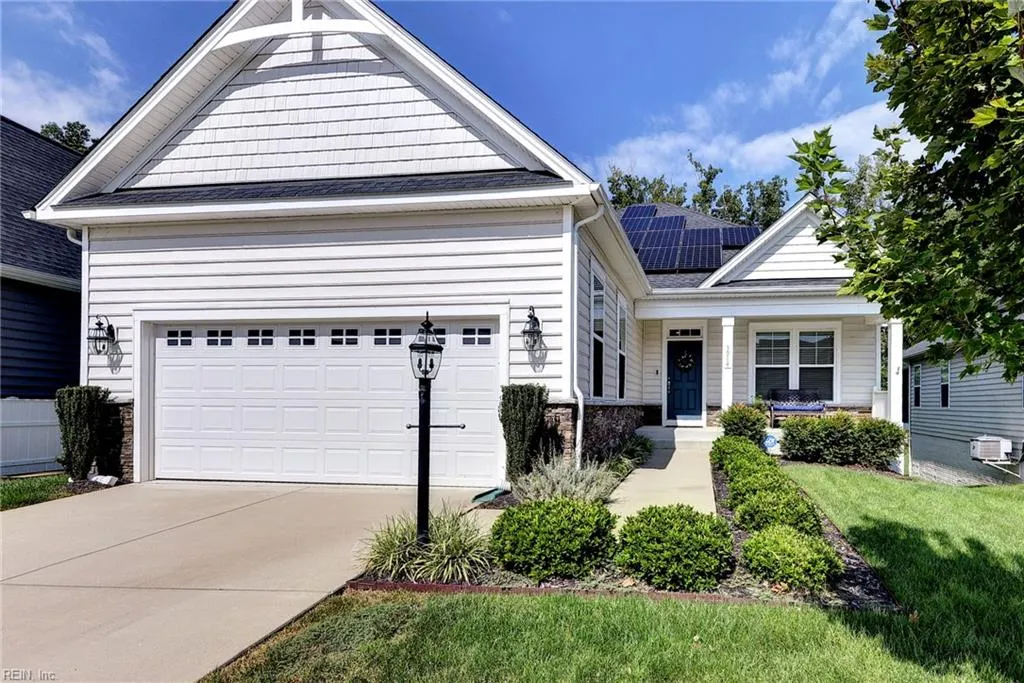
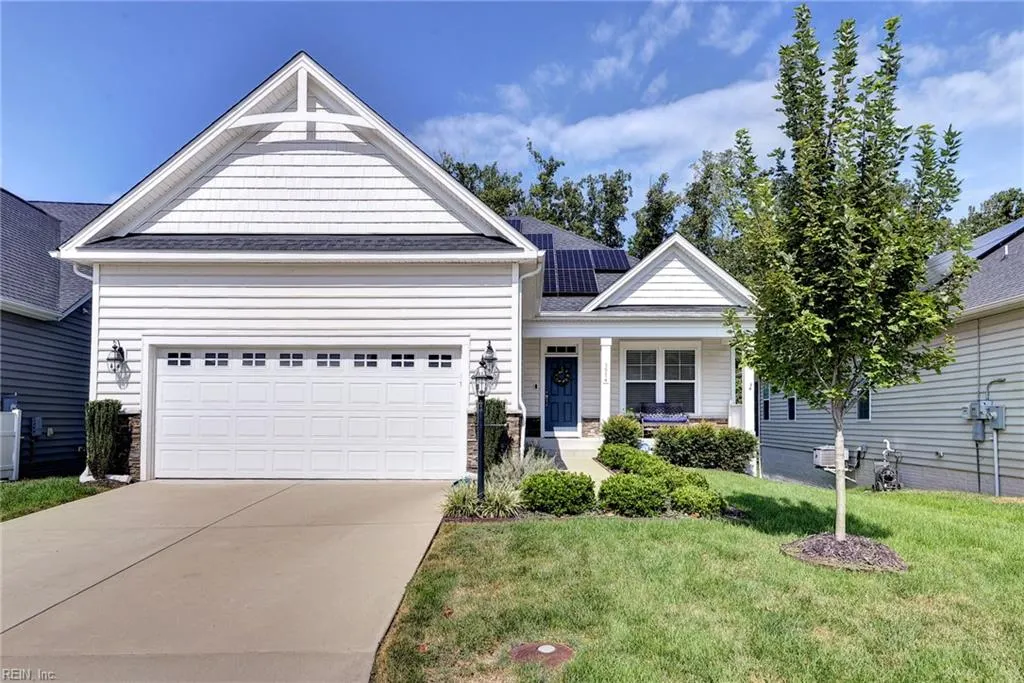
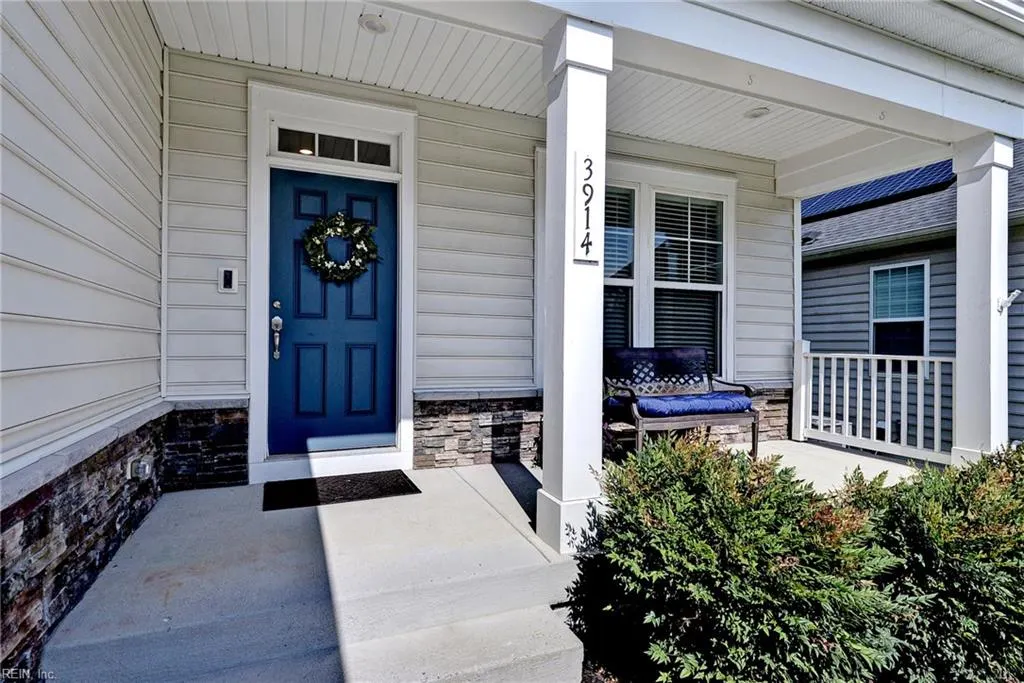
3914 Isaac Cir, Williamsburg, VA
Price
$ 679,000
Property Attributes
- MLS#10653580
- TypeSingle Family
- Listing Status Active
- CountyJAMES CITY
- CityWilliamsburg
- AreaJames City Co Upper
- NeighborhoodColonial Heritage
- Zip23188
- StyleTransitional
- Year Built2022
- Taxes$ 3348
- Price$ 679,000
- Bedrooms3
- Full Bathrooms3
- Half Bathrooms0
- Sqr Footage3277
- Lot Size0.197 Acres
Data Source:
Real Estate Information Network (REIN)
Property Description
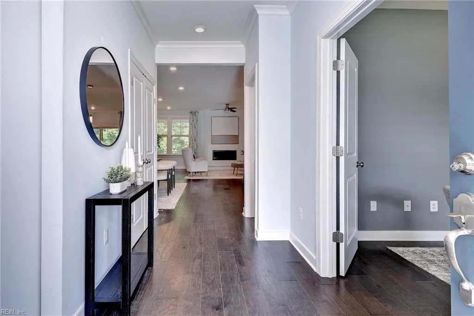
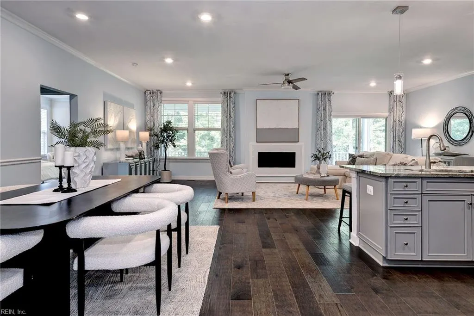
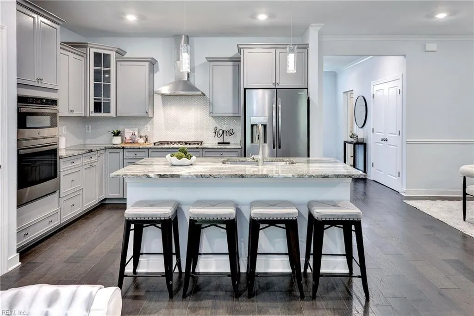
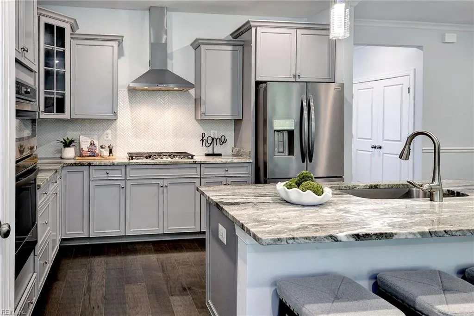
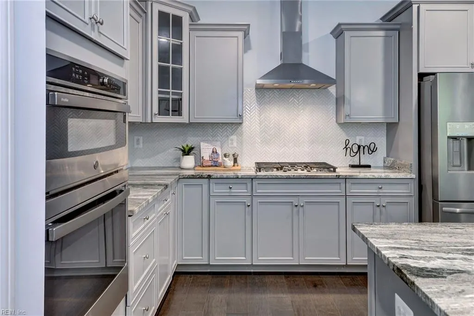
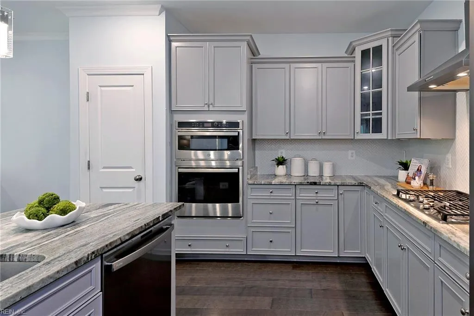
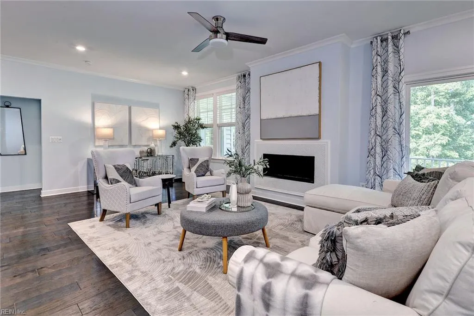
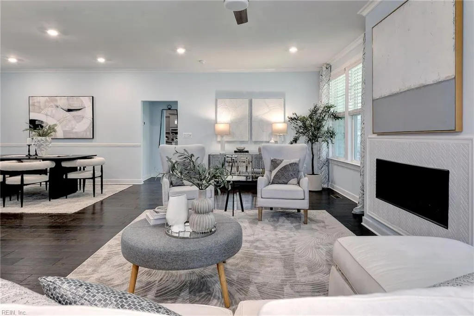
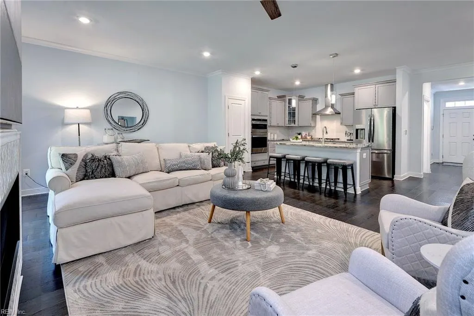
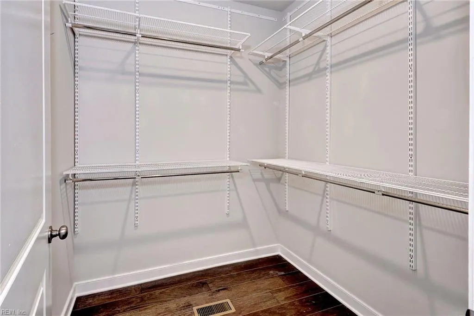
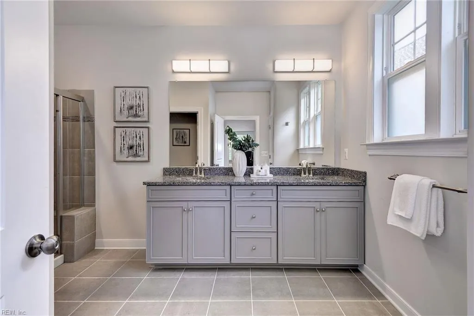
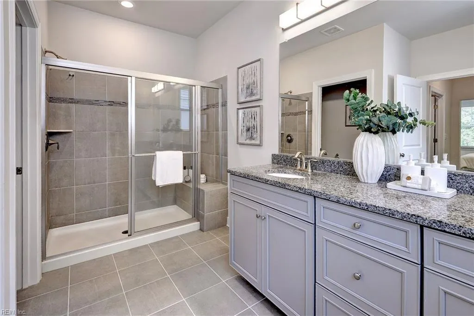
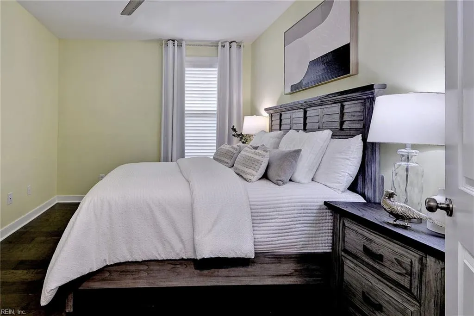
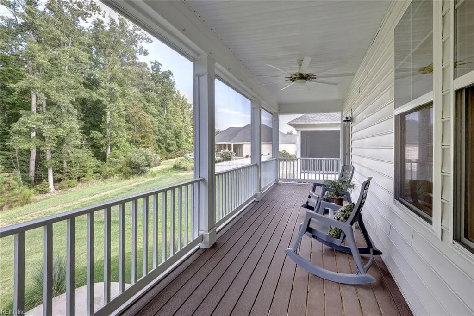
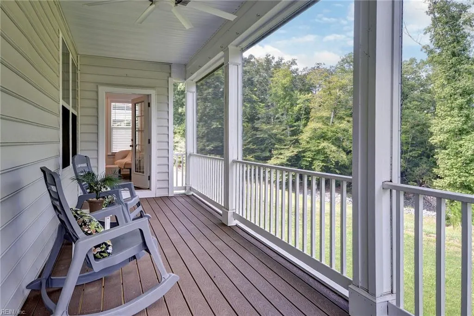
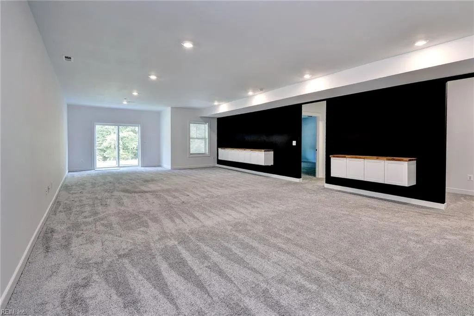
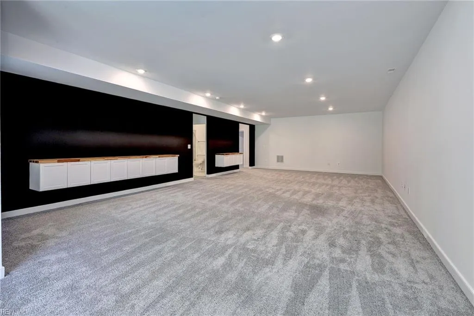
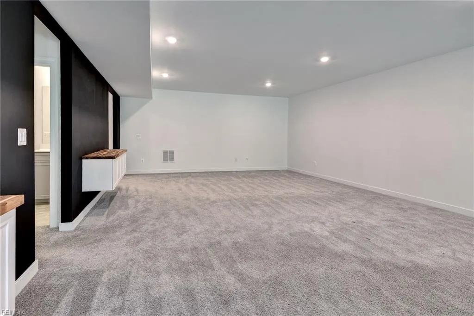
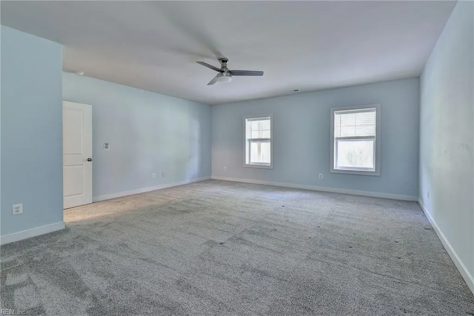
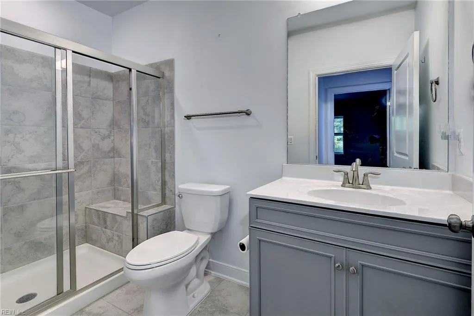
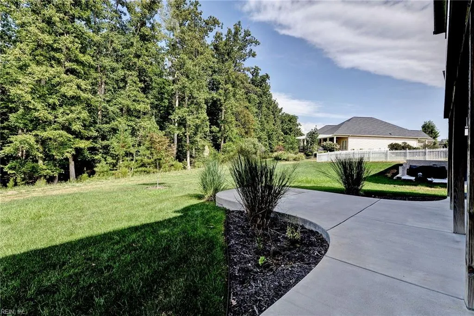
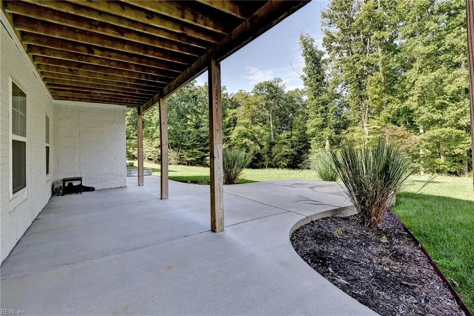
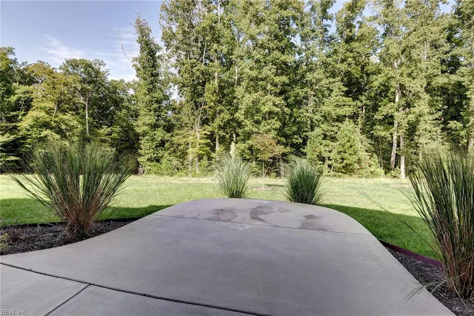
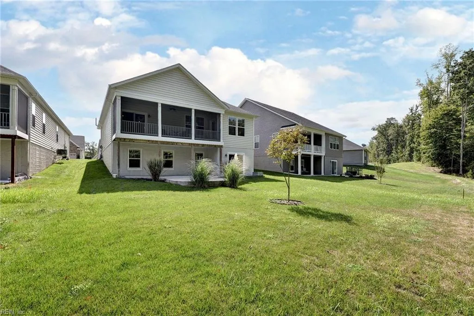
Welcome Home to 3914 Isaac Circle! Presenting "The James" a #1 top selling luxurious open designed home seamlessly and conveniently connecting everyday living spaces. The kitchen boast upscale cabinetry, custom backsplash, premium granite counters, upgraded appliances and sophisticated lighting. A large family room with sleek linear gas fireplace surrounded by custom herringbone tile adds a classy touch. A lavish primary suite offers rich wood flooring, elegant tray ceiling, custom closet shelving and serene bath area. Enjoy endless fun and entertaining in the lower level rec room, anchored by custom floating cabinetry with butcher block countertop - painted accent wall. Easy to enjoy the outdoors on the screened deck, covered patio or extended designed patio area, backing to a premium wooded setting. The added Solar Panels offer amazing energy efficiency and tremendously reduces your monthly electric bill! Loads of extras throughout, move-in ready and better than new....it's already been done for you. You deserve resort style living in Williamsburgs top rated 55+ community.
| Elementary School | Middle School | High School |
|---|---|---|
| Norge Elementary | Toano Middle | Warhill High School |
General Features
| Heating | Forced Hot Air,Nat Gas |
|---|---|
| Water Type | City/County |
| Cooling | Central Air |
| Ownership Type | Simple |
| Waterfront Description | Not Waterfront |
| Roof | Asphalt Shingle |
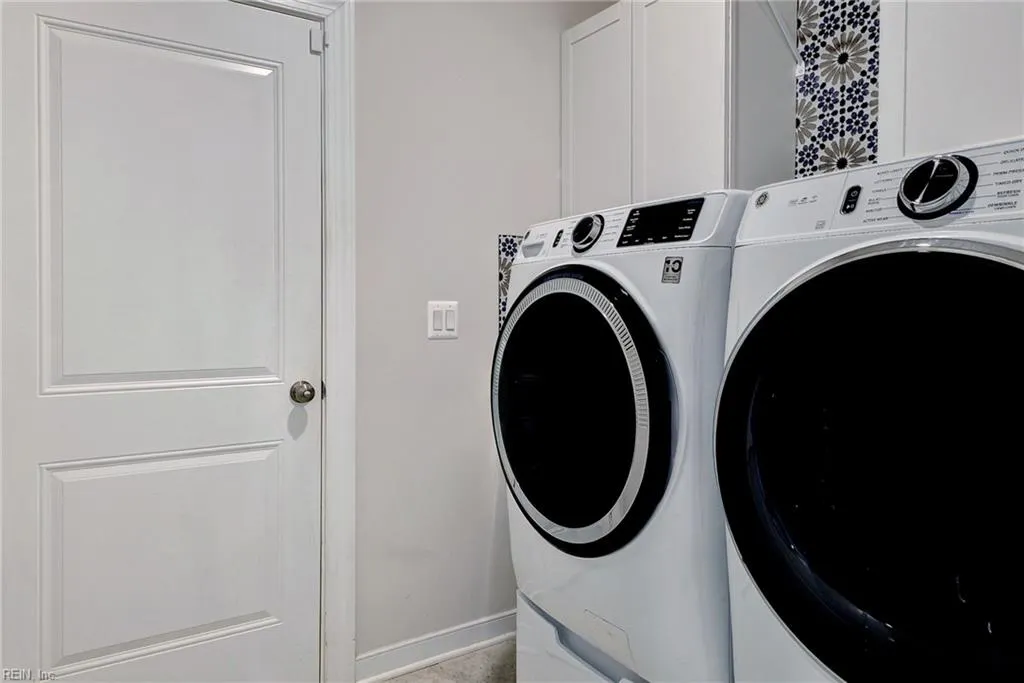
| Appliances | Dishwasher,Disposal,Dryer,Microwave,Refrigerator,Washer |
| Amenities | Clubhouse,Exercise Rm,Gated Community,Golf,Pool,Security,Tennis Cts,Trash Pickup |
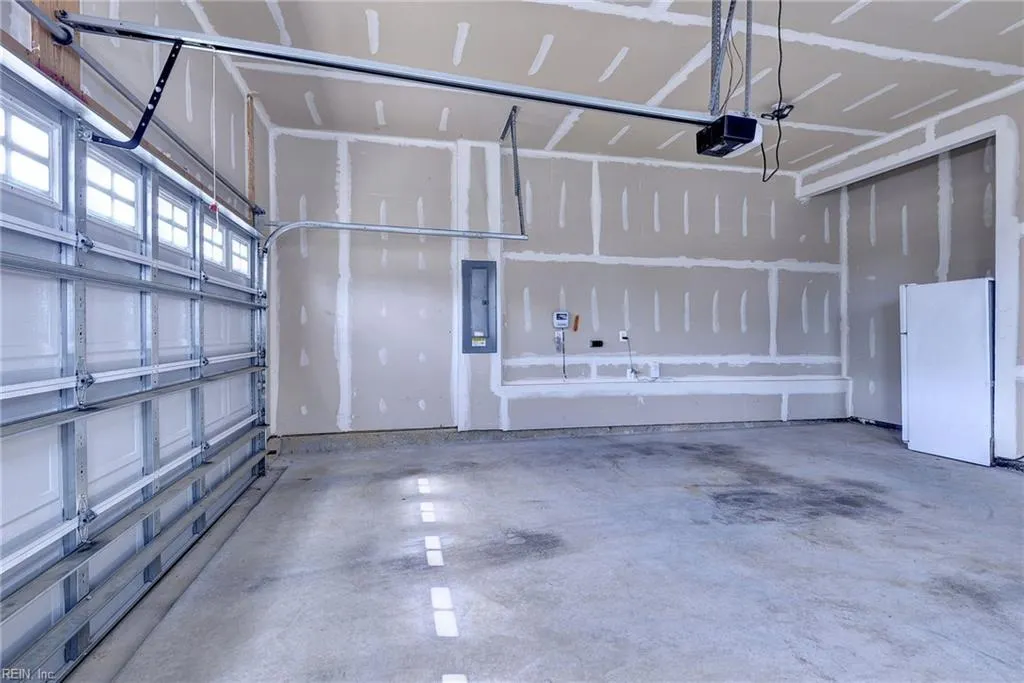
| Parking | Garage Att 2 Car,Driveway Spc |
| Zoning | MU |
| Style | Transitional |
| Property Type | Residential |
| Area | 119 - James City Co Upper |
| Subdivision Name | COLONIAL HERITAGE |
| HOA Y/N | Yes |
| Sub Type | Detached |
| Virtual Tour Non Branded | https://listings.arc757.com/videos/01a0a2fd-4fdb-738f-b3d3-ff29740d6bf6 |
| Elementary School | Norge Elementary |
| High School | Warhill |
| Middle School | Toano Middle |
| Fees HOA/POA Monthly | 335 |
| Non | Non Contingent |
Interior Features
| Interior Features | Fireplace Gas-natural,Primary Sink-Double,Walk-In Closet,Window Treatments |
|---|---|
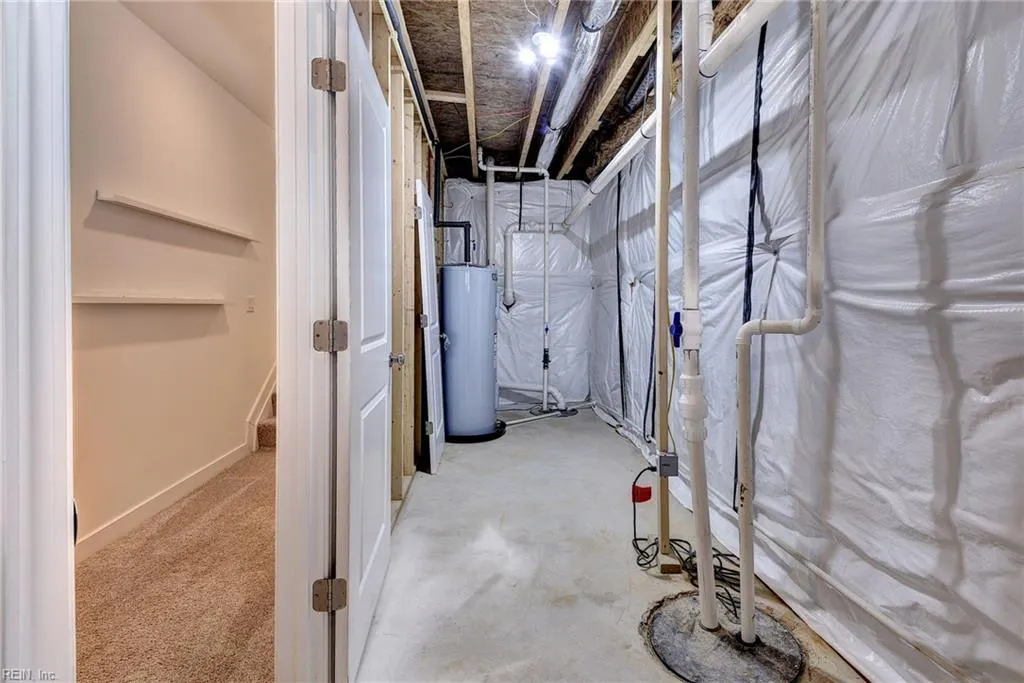
| Water Heater Type | Electric |
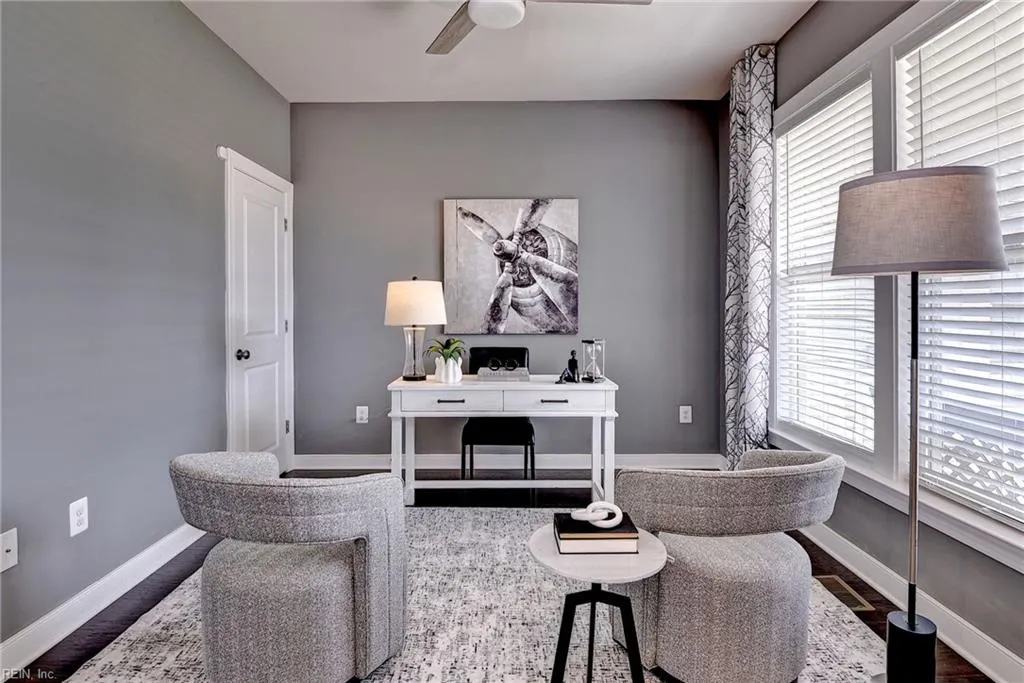
| Other Rooms | 1st Floor BR,1st Floor Primary BR,Attic,Foyer,PBR with Bath,Office/Study,Pantry,Porch,Rec Room,Utility Room |
| Flooring Type | Carpet,Ceramic,Wood |
| Fireplaces | 1 |
| Equipment | Ceiling Fan,Gar Door Opener |
Exterior Features
| Exterior Features | Deck,Inground Sprinkler,Patio |
|---|---|
| Fence Description | None |
| Sewer Type | City/County |
| Siding | Vinyl |
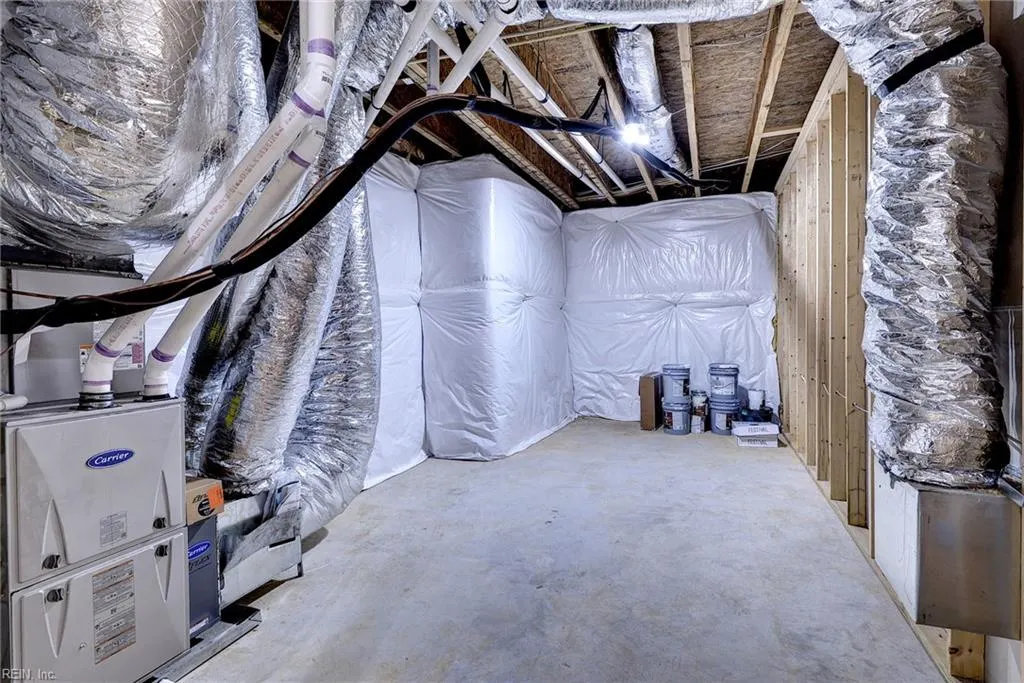
| Foundation | Basement |
| Pool | No Pool |
| Garage Y/N | Yes |
| Garage Square Feet | 441 |
Amenities
- Views
- New Construction
- Adult 55+
- Lease To Own
- No HOA Fees
- Furnished
- Primary On Main
- Air Conditioning
- Seller Finance
- Green
- Fixer Upper
- Horse
- Golf
- Fireplace
- Deck
- Garage
- Basement
- Pool
Property vs Single Family Average in 23188
Visits
 Copyright© 2026 REIN Inc. Information Deemed Reliable But Not Guaranteed. The listings data displayed on this medium comes in part from the Real Estate Information Network Inc.(REIN) and has been authorized by participating listing Broker Members of REIN for display. REIN's listings are based upon Data submitted by its Broker Members, and REIN therefore makes no representation or warranty regarding the accuracy of the Data. All users of REIN's listings database should confirm the accuracy of
 All or a portion of the multiple listing information is provided by the Central Virginia Regional Multiple Listing Service, LLC, from a copyrighted compilation of listings. All CVR MLS information provided is deemed reliable but is not guaranteed accurate. The compilation of listings and each individual listing are ©2026 Central Virginia Regional Multiple Listing Service, LLC. All rights reserved.
All MLS listings are © 2026 Central Virginia Regional Multiple Listing Service, LLC. All
All or a portion of the multiple listing information is provided by the Central Virginia Regional Multiple Listing Service, LLC, from a copyrighted compilation of listings. All CVR MLS information provided is deemed reliable but is not guaranteed accurate. The compilation of listings and each individual listing are ©2026 Central Virginia Regional Multiple Listing Service, LLC. All rights reserved.
All MLS listings are © 2026 Central Virginia Regional Multiple Listing Service, LLC. All
 All or a portion of the multiple listing information is provided by the Williamsburg Multiple Listing Service, LLC, from a copyrighted compilation of listings. All WMLS information provided is deemed reliable but is not guaranteed accurate. The compilation of listings and each individual listing are ©2026 Central Virginia Regional Multiple Listing Service, LLC. All rights reserved.
All MLS listings are © 2026 Williamsburg Multiple Listing Service, LLC. All rights reserved. No one may copy and/or repost these MLS listings, or any portion thereof, without the written permission of an authorized officer of the Williamsburg Multiple Listing Service, LLC.
All listings with the WMLS logo are provided courtesy of the IDX program.
Last Updated: September 22, 2026 11:29 AM UTC
All or a portion of the multiple listing information is provided by the Williamsburg Multiple Listing Service, LLC, from a copyrighted compilation of listings. All WMLS information provided is deemed reliable but is not guaranteed accurate. The compilation of listings and each individual listing are ©2026 Central Virginia Regional Multiple Listing Service, LLC. All rights reserved.
All MLS listings are © 2026 Williamsburg Multiple Listing Service, LLC. All rights reserved. No one may copy and/or repost these MLS listings, or any portion thereof, without the written permission of an authorized officer of the Williamsburg Multiple Listing Service, LLC.
All listings with the WMLS logo are provided courtesy of the IDX program.
Last Updated: September 22, 2026 11:29 AM UTC
 All information deemed reliable but not guaranteed. All properties are subject to prior sale, change or withdrawal. Neither listing broker(s) or information provider(s) shall be responsible for any typographical errors, misinformation, misprints and shall be held totally harmless. Listing(s) information is provided for consumer's personal, non-commercial use and may not be used for any purpose other than to identify prospective properties consumers may be interested in purchasing. The data relating
