
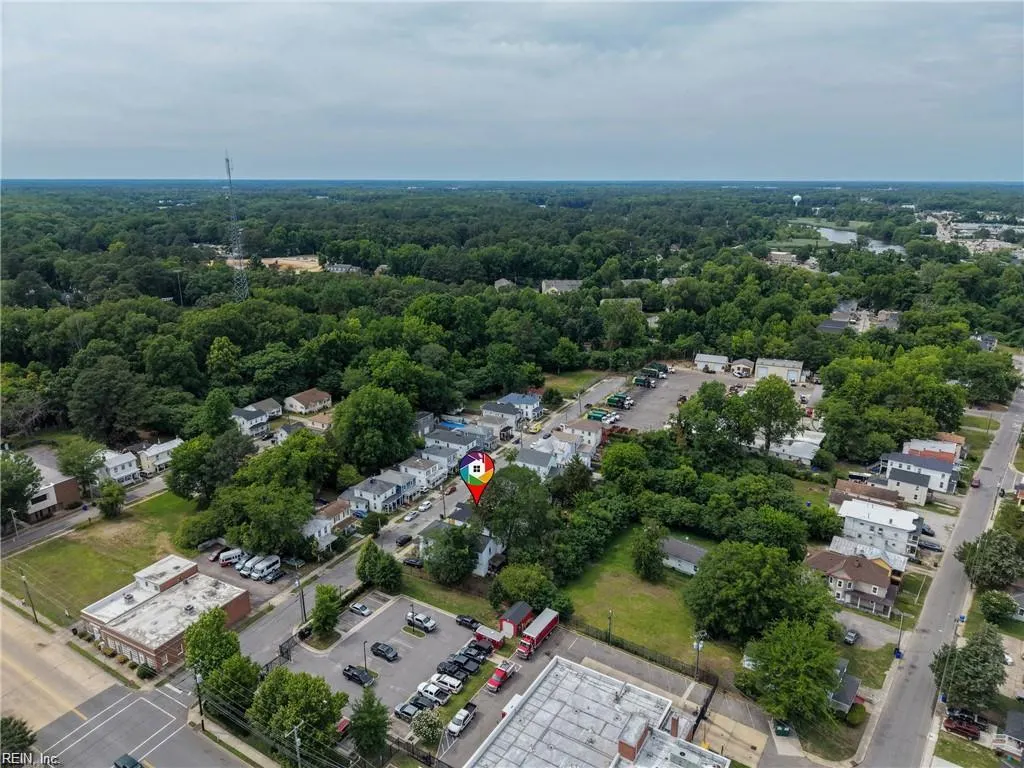
Address
218 Chestnut St, Suffolk, VA
Price
$ 367,500
Property Attributes
- MLS#10648776
- TypeSingle Family
- Listing Status Active
- CountySUFFOLK CITY
- CitySuffolk
- AreaCentral Suffolk
- NeighborhoodOld Town Suffolk
- Zip23434
- StyleTransitional
- Year Built2026
- Price$ 367,500
- Bedrooms3
- Full Bathrooms2
- Half Bathrooms1
- Sqr Footage2000
- Lot Size0.1 Acres
Data Source:
Real Estate Information Network (REIN)
Property Description
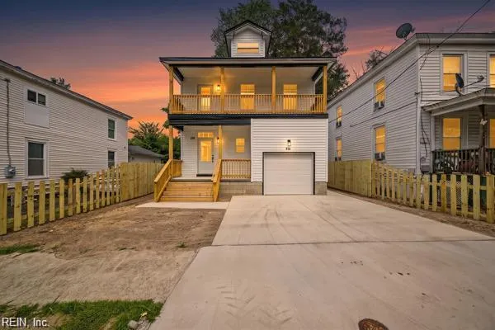
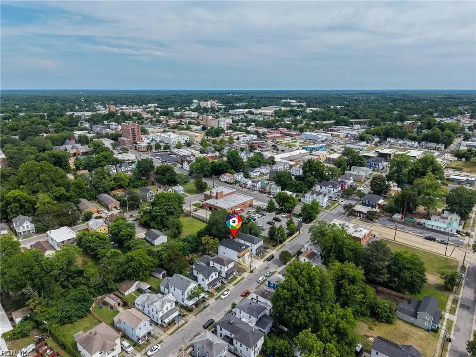
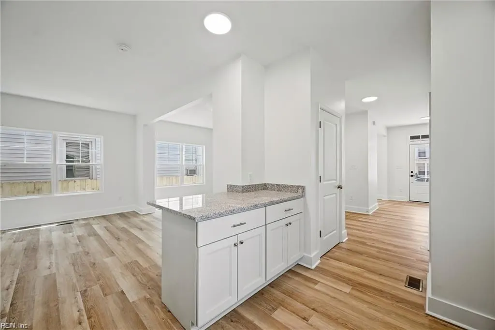
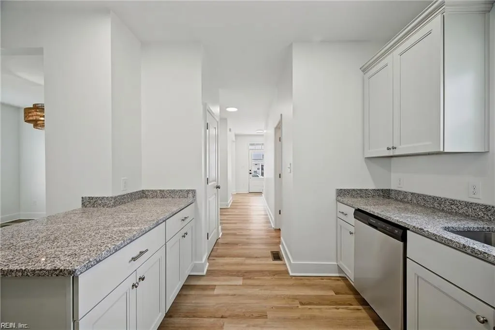
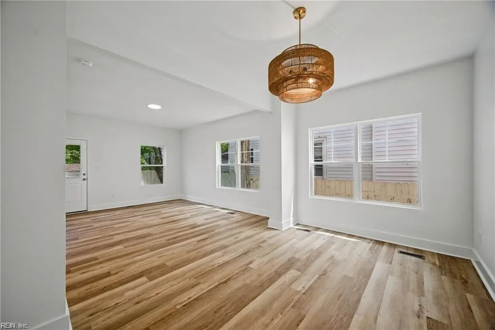
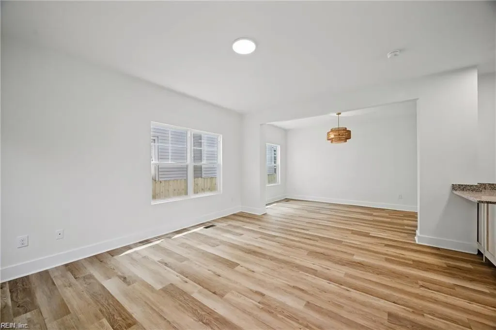
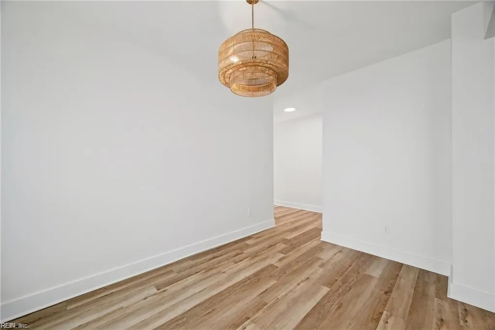
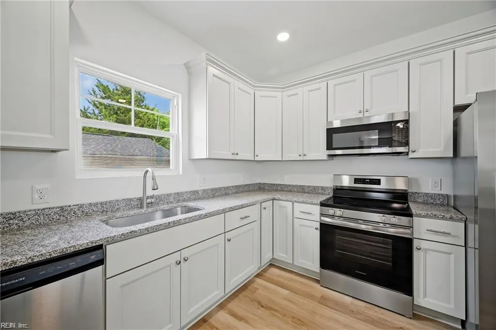
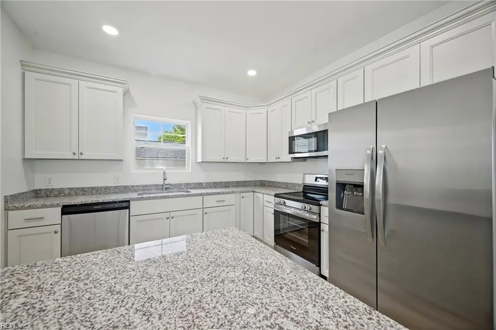
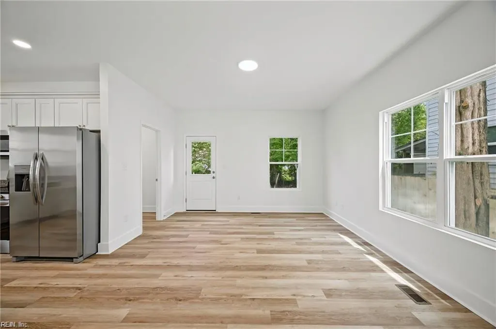
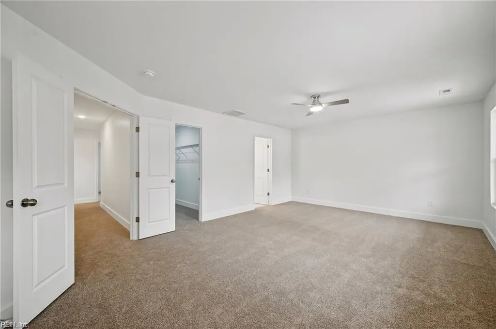
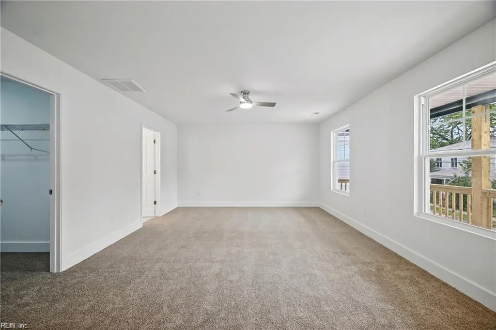
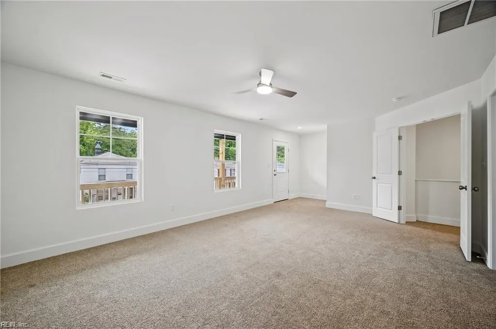
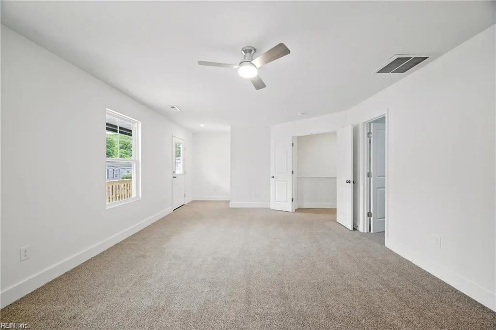
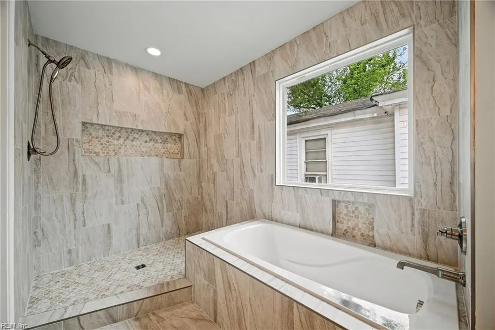
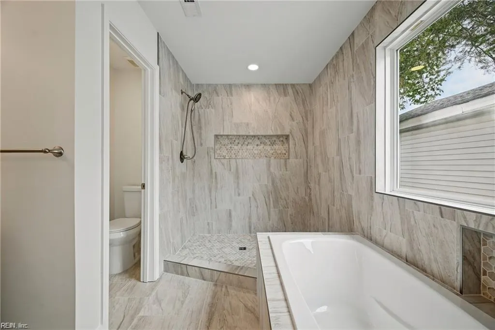
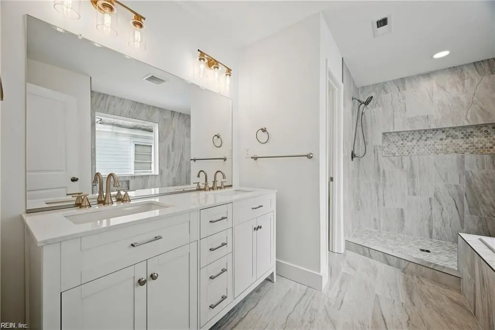
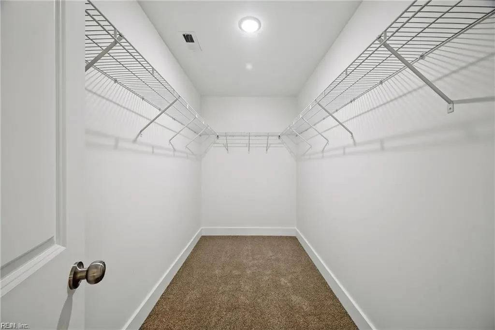
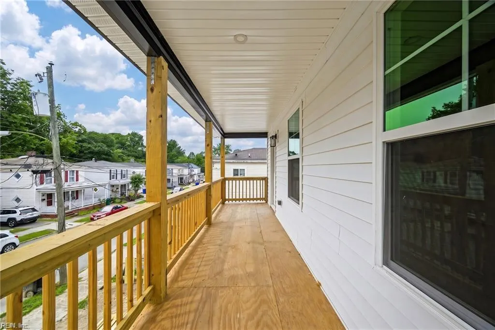
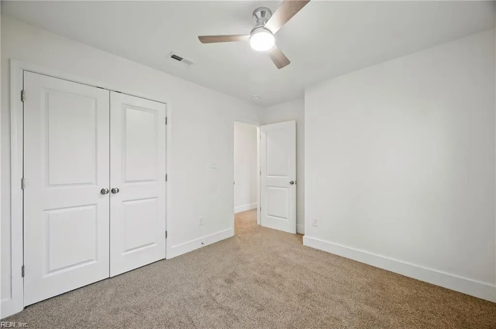
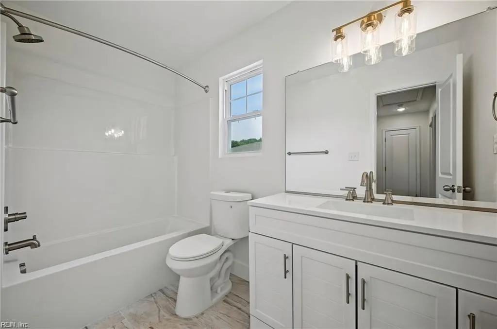
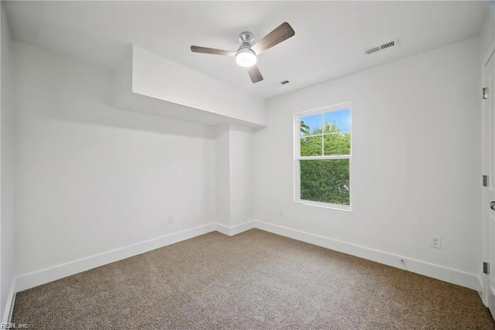
Welcome to 218 Chestnut, a beautifully crafted new construction home offering 2,000 square feet of thoughtfully designed living space. The foyer sets the tone as you enter with a bright, open-concept layout designed for both everyday living and entertaining. This home features 3 spacious bedrooms, 2.5 bathrooms, 9-foot ceilings with an attached garage in a cul de sac. It also offers the perfect blend of modern comfort with flexible areas suited for a growing family. Spacious open floor plan featuring generous living and dining areas. This beautiful kitchen is complete with granite countertops, a center island, custom cabinetry and stainless-steel appliances. Upstairs, retreat to the oversized primary suite boasting a large walk-in closet and a spa-like ensuite bathroom with a stunning shower, separate tub, and dual vanities. All additional bedrooms are well sized and filled with natural light. One of the home’s most distinctive features is its charming double-porch design. Enjoy morning coffee on the expansive front porch or unwind on the full-length second-story porch accessible directly from the primary suite, creating a private outdoor retreat. Just two miles from the new library, downtown, the peanut park and public services. Quality craftsmanship throughout, so don’t miss the opportunity to own this exceptional new home that perfectly blends comfort, style, and functionality.
| Elementary School | Middle School | High School |
|---|---|---|
| Elephant's Fork Elementary | King`s Fork Middle | Kings Fork High School |
General Features
| Heating | Heat Pump |
|---|---|
| Water Type | City/County |
| Cooling | Geo Thermal |
| Ownership Type | Simple |
| Waterfront Description | Not Waterfront |
| Roof | Asphalt Shingle |
| Appliances | Dishwasher,Dryer Hookup,Microwave,Range,Refrigerator,Washer Hookup |
| Parking | Garage Att 1 Car,Multi Car,Driveway Spc,Street |
| Style | Transitional |
| Property Type | Residential |
| Area | 62 - Central Suffolk |
| Subdivision Name | OLD TOWN SUFFOLK |
| Sub Type | Detached |
| New Construction Y/N | Yes |
| Elementary School | Elephant's Fork Elementary |
| High School | Kings Fork |
| Middle School | King`s Fork Middle |
| Non | Non Contingent |
Interior Features
| Interior Features | Primary Sink-Double,Walk-In Closet |
|---|---|
| Water Heater Type | Electric |
| Other Rooms | Attic,Breakfast Area,PBR with Bath,Porch |
| Flooring Type | Carpet,Ceramic,Laminate/LVP |
| Equipment | Ceiling Fan |
Exterior Features
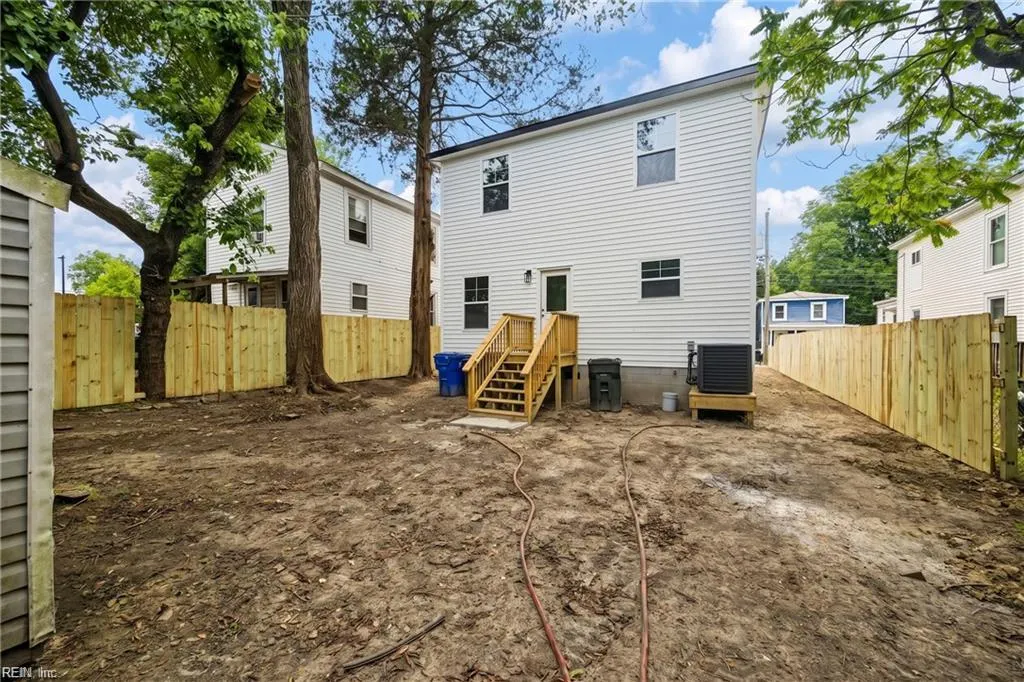
| Fence Description | Back Fenced |
|---|---|
| Sewer Type | City/County |
| Siding | Vinyl |
| Fence? | Yes |
| Foundation | Crawl |
| Pool | No Pool |
| Garage Y/N | Yes |
Amenities
- Views
- New Construction
- Adult 55+
- Lease To Own
- No HOA Fees
- Furnished
- Primary On Main
- Air Conditioning
- Seller Finance
- Green
- Fixer Upper
- Horse
- Golf
- Fireplace
- Deck
- Garage
- Basement
- Pool
Property vs Single Family Average in 23434
Visits
 Copyright© 2026 REIN Inc. Information Deemed Reliable But Not Guaranteed. The listings data displayed on this medium comes in part from the Real Estate Information Network Inc.(REIN) and has been authorized by participating listing Broker Members of REIN for display. REIN's listings are based upon Data submitted by its Broker Members, and REIN therefore makes no representation or warranty regarding the accuracy of the Data. All users of REIN's listings database should confirm the accuracy of
 All or a portion of the multiple listing information is provided by the Central Virginia Regional Multiple Listing Service, LLC, from a copyrighted compilation of listings. All CVR MLS information provided is deemed reliable but is not guaranteed accurate. The compilation of listings and each individual listing are ©2026 Central Virginia Regional Multiple Listing Service, LLC. All rights reserved.
All MLS listings are © 2026 Central Virginia Regional Multiple Listing Service, LLC. All
All or a portion of the multiple listing information is provided by the Central Virginia Regional Multiple Listing Service, LLC, from a copyrighted compilation of listings. All CVR MLS information provided is deemed reliable but is not guaranteed accurate. The compilation of listings and each individual listing are ©2026 Central Virginia Regional Multiple Listing Service, LLC. All rights reserved.
All MLS listings are © 2026 Central Virginia Regional Multiple Listing Service, LLC. All
 All or a portion of the multiple listing information is provided by the Williamsburg Multiple Listing Service, LLC, from a copyrighted compilation of listings. All WMLS information provided is deemed reliable but is not guaranteed accurate. The compilation of listings and each individual listing are ©2026 Central Virginia Regional Multiple Listing Service, LLC. All rights reserved.
All MLS listings are © 2026 Williamsburg Multiple Listing Service, LLC. All rights reserved. No one may copy and/or repost these MLS listings, or any portion thereof, without the written permission of an authorized officer of the Williamsburg Multiple Listing Service, LLC.
All listings with the WMLS logo are provided courtesy of the IDX program.
Last Updated: September 22, 2026 11:29 AM UTC
All or a portion of the multiple listing information is provided by the Williamsburg Multiple Listing Service, LLC, from a copyrighted compilation of listings. All WMLS information provided is deemed reliable but is not guaranteed accurate. The compilation of listings and each individual listing are ©2026 Central Virginia Regional Multiple Listing Service, LLC. All rights reserved.
All MLS listings are © 2026 Williamsburg Multiple Listing Service, LLC. All rights reserved. No one may copy and/or repost these MLS listings, or any portion thereof, without the written permission of an authorized officer of the Williamsburg Multiple Listing Service, LLC.
All listings with the WMLS logo are provided courtesy of the IDX program.
Last Updated: September 22, 2026 11:29 AM UTC
 All information deemed reliable but not guaranteed. All properties are subject to prior sale, change or withdrawal. Neither listing broker(s) or information provider(s) shall be responsible for any typographical errors, misinformation, misprints and shall be held totally harmless. Listing(s) information is provided for consumer's personal, non-commercial use and may not be used for any purpose other than to identify prospective properties consumers may be interested in purchasing. The data relating
