
Address
4031 Coronation, Williamsburg, VA
Price
$ 749,000
Property Attributes
- MLS#10646382
- TypeSingle Family
- Listing Status Active
- CountyJAMES CITY
- CityWilliamsburg
- AreaJames City Co Greater Route 5
- NeighborhoodThe Settlement At Powhatan Creek
- Zip23188
- StyleTransitional
- Year Built2007
- Taxes$ 5501
- Price$ 749,000
- Bedrooms4
- Full Bathrooms3
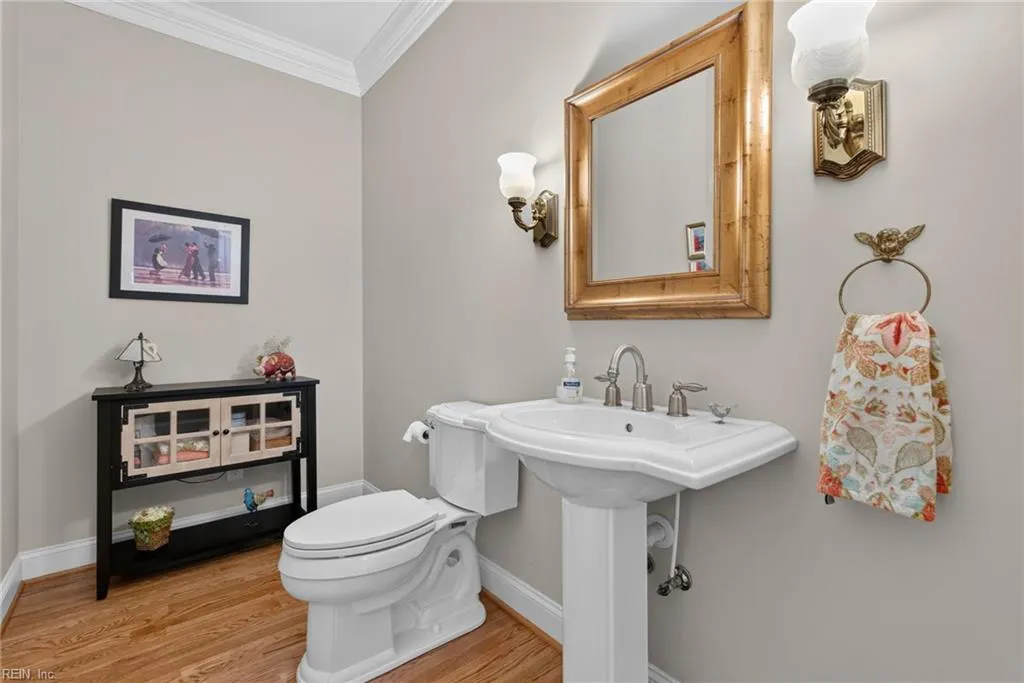
- Half Bathrooms1
- Sqr Footage3452
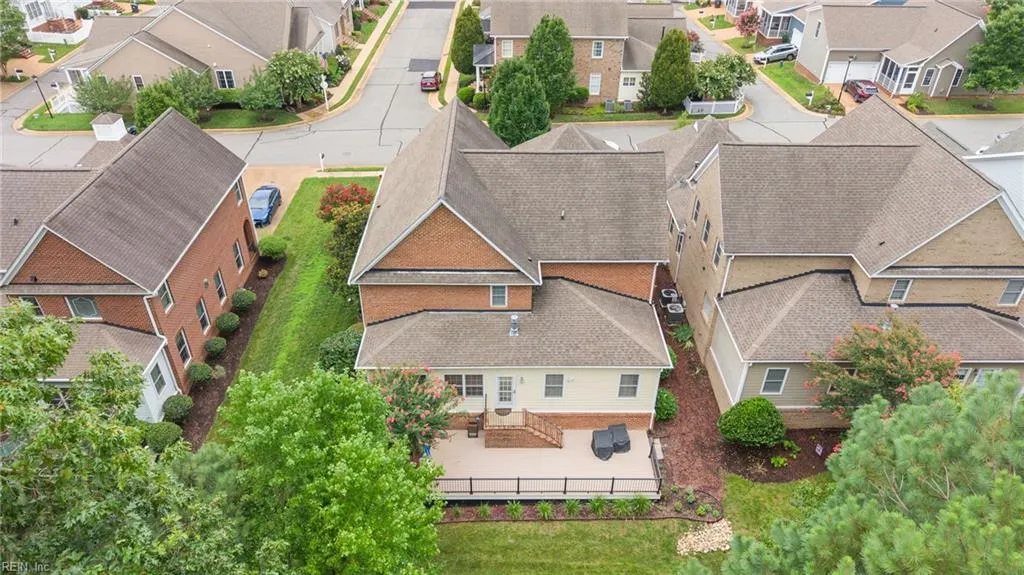
- Lot Size0.13 Acres
Data Source:
Real Estate Information Network (REIN)
Property Description
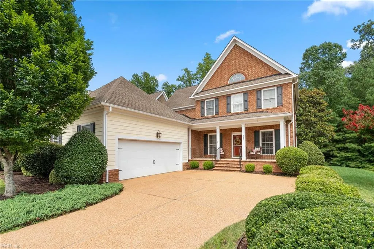
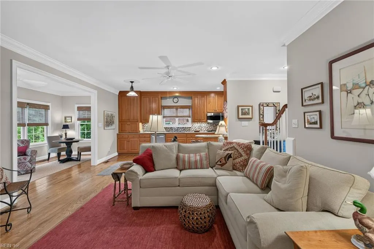
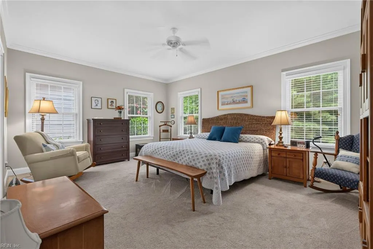
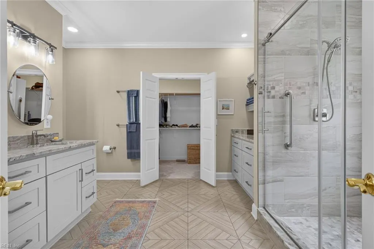
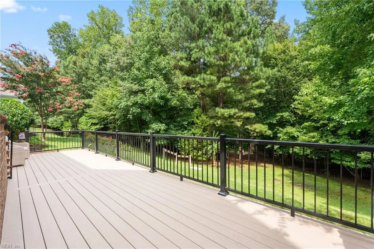
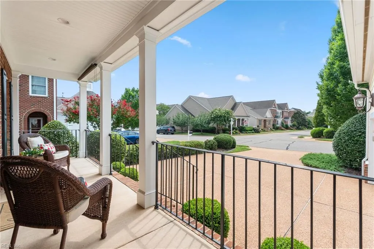
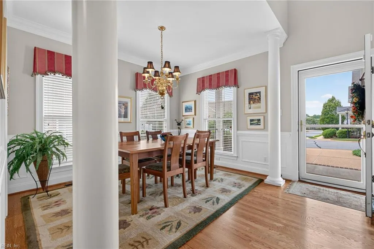
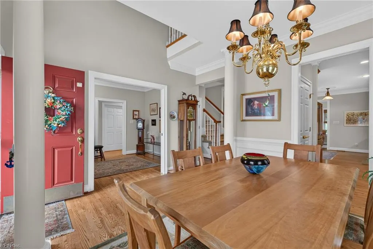
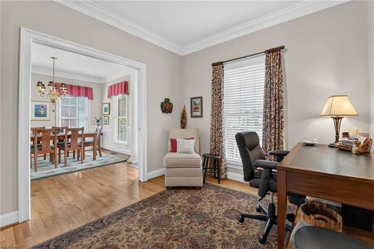
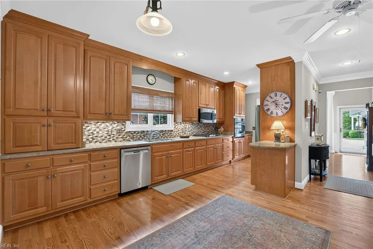
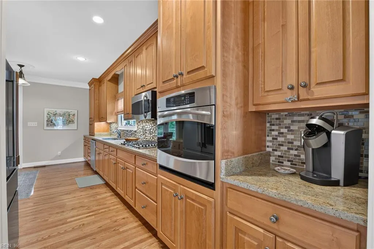
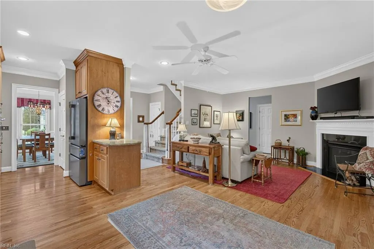
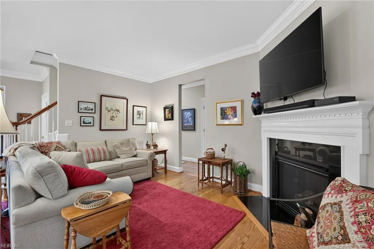
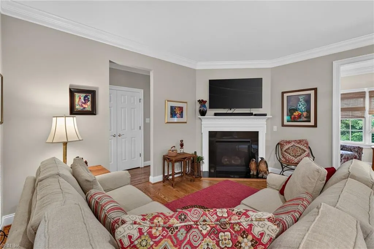
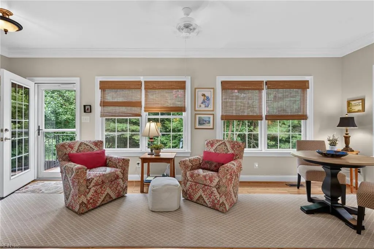
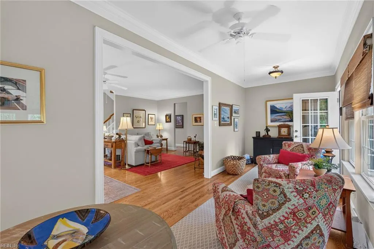
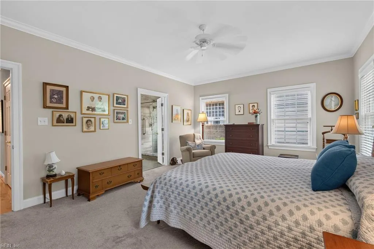
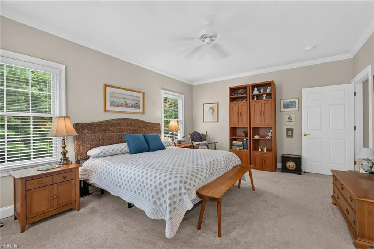
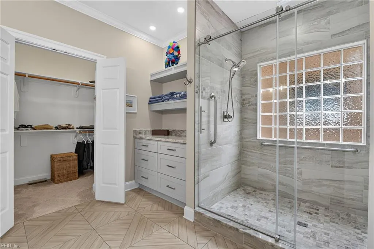
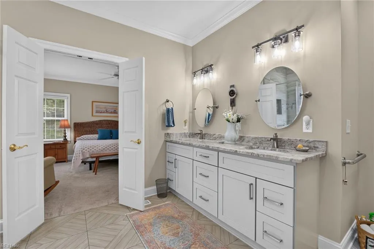
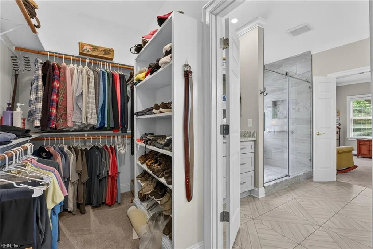
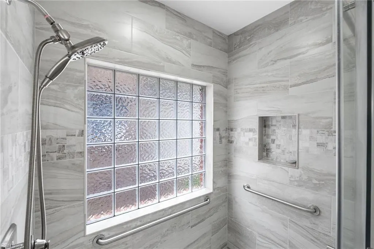
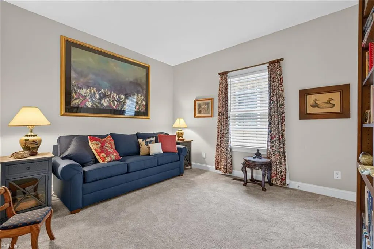
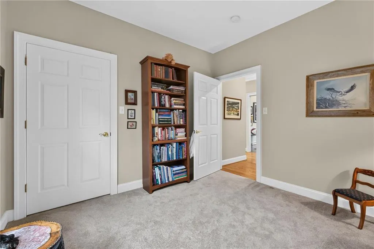
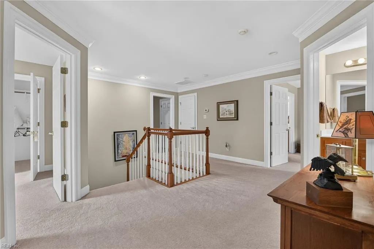
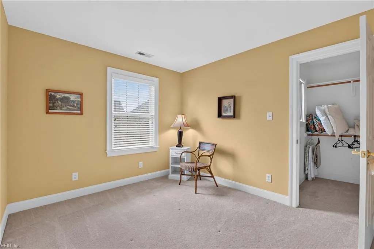
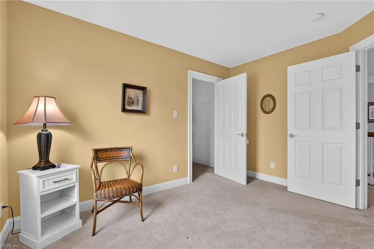
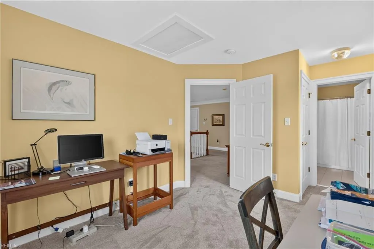
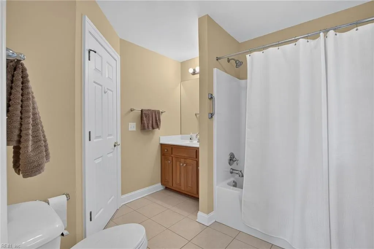
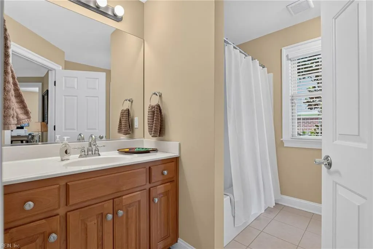
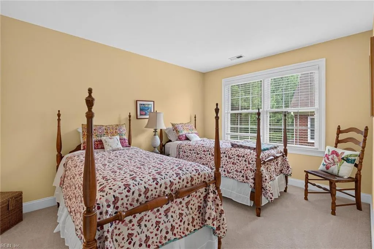
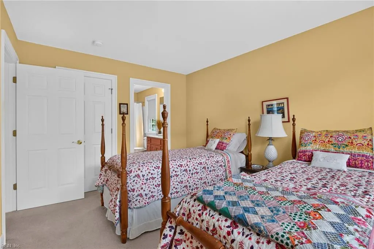
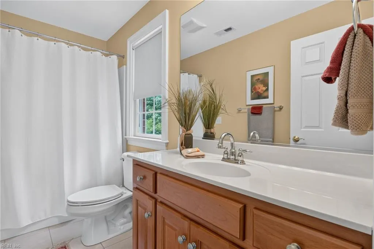
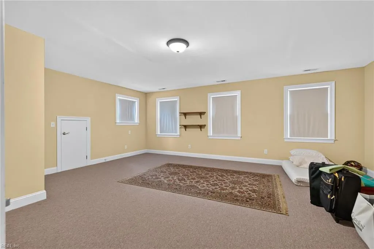
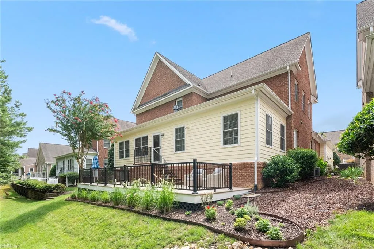
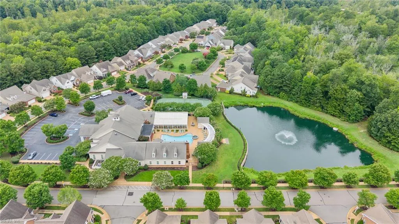
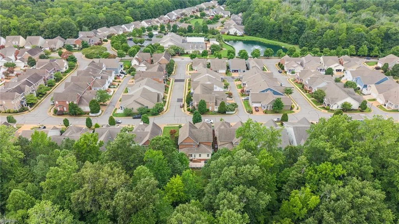
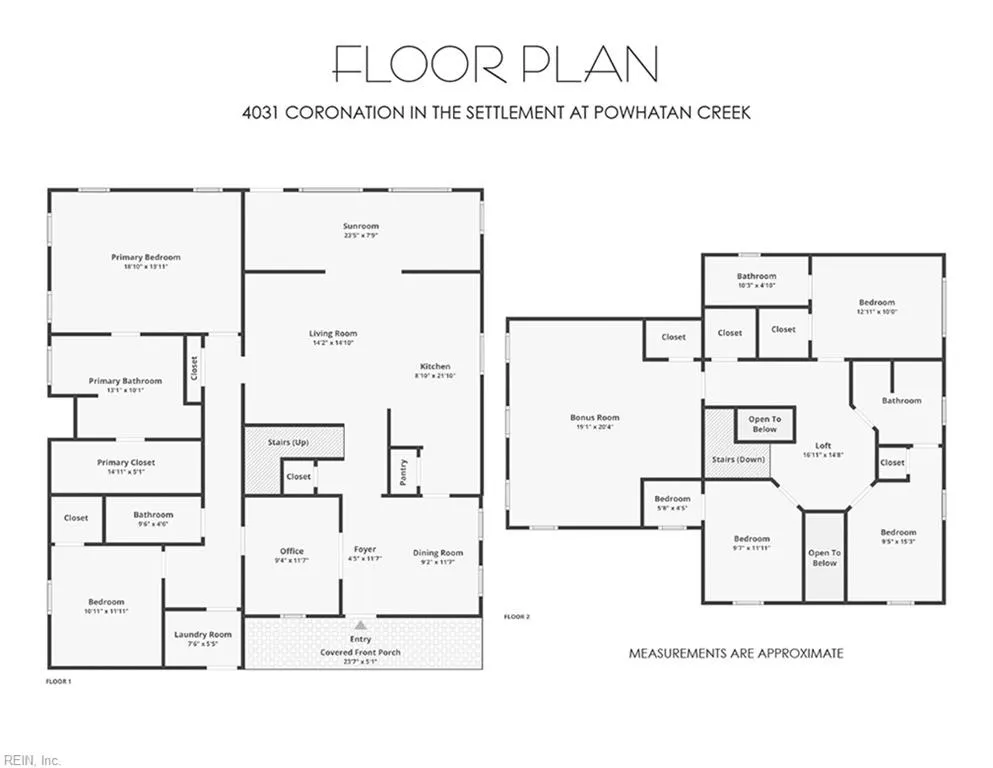
Wooded privacy, exceptional flexibility and effortless living come together in this custom Marquee Homes residence. Meticulously maintained, the home enjoys a backdrop of mature trees—ideal for relaxing, birdwatching and enjoying nature. The floor plan features open living spaces, a light-filled sunroom and two flexible first-floor rooms perfect for an office, den or library. The inviting great room includes a gas fireplace and opens to the kitchen with gas cooktop, newer dishwasher and refrigerator. The first-floor primary suite features a renovated bath with a large tiled shower, granite counters and generous walk-in closet. Upstairs, bedroom 2 offers an en suite bath, while bedrooms 3 and 4 share a Jack-and-Jill bath. A spacious bonus room provides excellent space for hobbies, guests or recreation. This gated 55+ community offers indoor and outdoor pools, clubhouse, fitness center and walking trails. HOA fees include lawn care and trash pickup for easy, low-maintenance living.
| Elementary School | Middle School | High School |
|---|---|---|
| Matoaka Elementary | Lois S Hornsby Middle School | Jamestown High School |
General Features
| Heating | Forced Hot Air,Heat Pump,Nat Gas,Zoned |
|---|---|
| Water Type | City/County |
| Cooling | Central Air,Heat Pump,Zoned |
| Ownership Type | Simple |
| Waterfront Description | Not Waterfront |
| Roof | Asphalt Shingle,Composite |
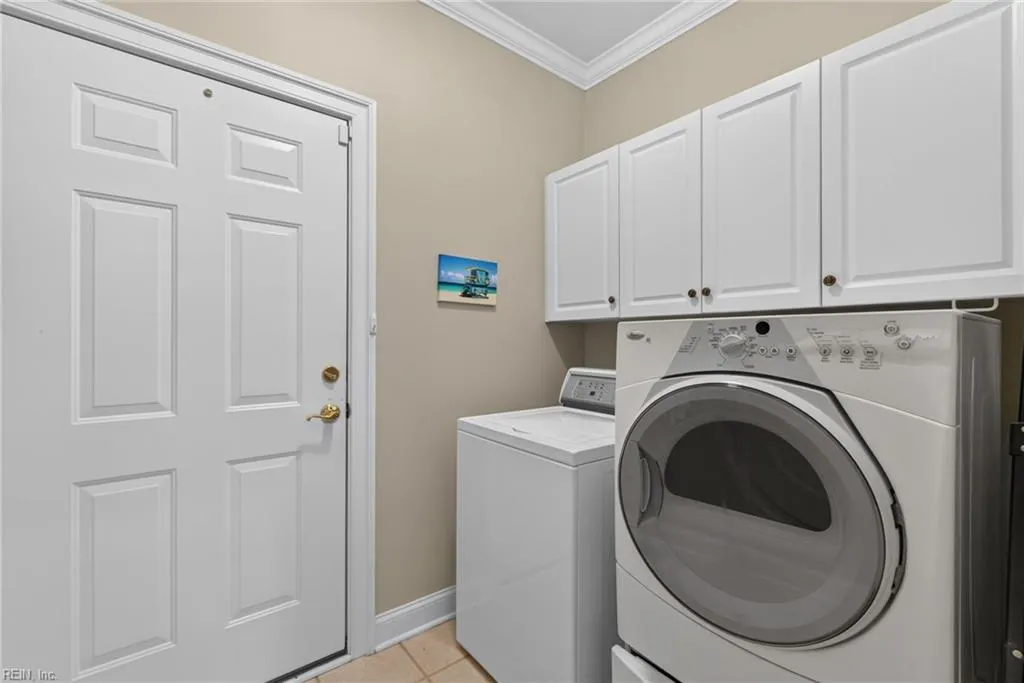
| Appliances | Dishwasher,Disposal,Dryer,Microwave,Refrigerator,Washer |
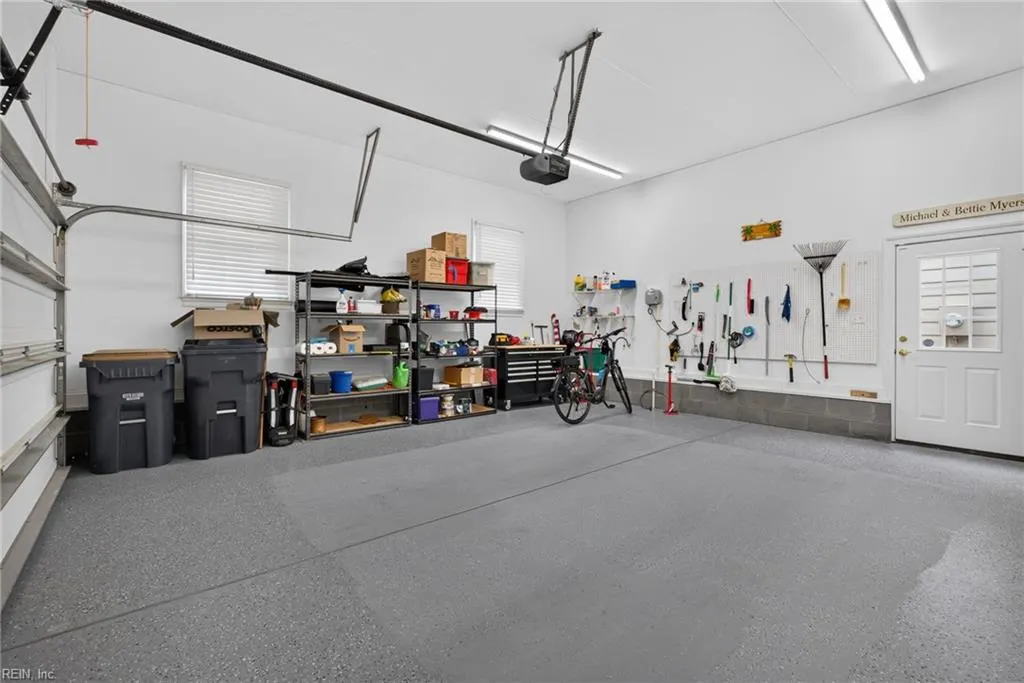
| Parking | Garage Att 2 Car,Driveway Spc |
| Zoning | PUD-R |
| Style | Transitional |
| Property Type | Residential |
| Area | 117 - James City Co Greater Route 5 |
| Subdivision Name | THE SETTLEMENT AT POWHATAN CREEK |
| HOA Y/N | Yes |
| Sub Type | Detached |
| Elementary School | Matoaka Elementary |
| High School | Jamestown |
| Middle School | Lois S Hornsby Middle School |
| Fees HOA/POA Monthly | 314 |
| Non | Non Contingent |
Interior Features
| Interior Features | Cedar Closet,Fireplace Gas-natural,Primary Sink-Double,Walk-In Attic,Walk-In Closet,Window Treatments |
|---|---|
| Water Heater Type | Gas |
| Other Rooms | 1st Floor Primary BR,Attic,Breakfast Area,Foyer,PBR with Bath,Pantry,Rec Room,Utility Room |
| Flooring Type | Carpet,Ceramic,Wood |
| Fireplaces | 1 |
| Equipment | Cable Hookup,Ceiling Fan,Gar Door Opener,Security Sys |
Exterior Features
| View | Wooded |
|---|---|
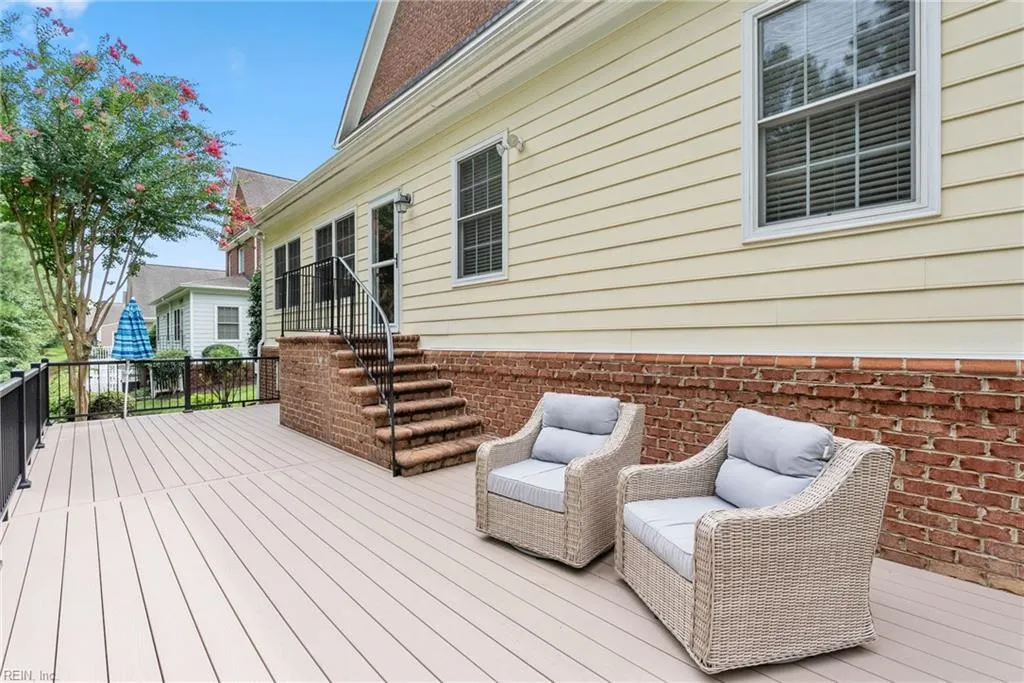
| Exterior Features | Patio,Wooded |
| Fence Description | None |
| Sewer Type | City/County |
| Siding | Brick,Fiber Cement |
| Foundation | Crawl |
| Pool | No Pool |
| Garage Y/N | Yes |
Amenities
- Views
- New Construction
- Adult 55+
- Lease To Own
- No HOA Fees
- Furnished
- Primary On Main
- Air Conditioning
- Seller Finance
- Green
- Fixer Upper
- Horse
- Golf
- Fireplace
- Deck
- Garage
- Basement
- Pool
Property vs Single Family Average in 23188
Visits
 Copyright© 2026 REIN Inc. Information Deemed Reliable But Not Guaranteed. The listings data displayed on this medium comes in part from the Real Estate Information Network Inc.(REIN) and has been authorized by participating listing Broker Members of REIN for display. REIN's listings are based upon Data submitted by its Broker Members, and REIN therefore makes no representation or warranty regarding the accuracy of the Data. All users of REIN's listings database should confirm the accuracy of
 All or a portion of the multiple listing information is provided by the Central Virginia Regional Multiple Listing Service, LLC, from a copyrighted compilation of listings. All CVR MLS information provided is deemed reliable but is not guaranteed accurate. The compilation of listings and each individual listing are ©2026 Central Virginia Regional Multiple Listing Service, LLC. All rights reserved.
All MLS listings are © 2026 Central Virginia Regional Multiple Listing Service, LLC. All
All or a portion of the multiple listing information is provided by the Central Virginia Regional Multiple Listing Service, LLC, from a copyrighted compilation of listings. All CVR MLS information provided is deemed reliable but is not guaranteed accurate. The compilation of listings and each individual listing are ©2026 Central Virginia Regional Multiple Listing Service, LLC. All rights reserved.
All MLS listings are © 2026 Central Virginia Regional Multiple Listing Service, LLC. All
 All or a portion of the multiple listing information is provided by the Williamsburg Multiple Listing Service, LLC, from a copyrighted compilation of listings. All WMLS information provided is deemed reliable but is not guaranteed accurate. The compilation of listings and each individual listing are ©2026 Central Virginia Regional Multiple Listing Service, LLC. All rights reserved.
All MLS listings are © 2026 Williamsburg Multiple Listing Service, LLC. All rights reserved. No one may copy and/or repost these MLS listings, or any portion thereof, without the written permission of an authorized officer of the Williamsburg Multiple Listing Service, LLC.
All listings with the WMLS logo are provided courtesy of the IDX program.
Last Updated: September 22, 2026 11:29 AM UTC
All or a portion of the multiple listing information is provided by the Williamsburg Multiple Listing Service, LLC, from a copyrighted compilation of listings. All WMLS information provided is deemed reliable but is not guaranteed accurate. The compilation of listings and each individual listing are ©2026 Central Virginia Regional Multiple Listing Service, LLC. All rights reserved.
All MLS listings are © 2026 Williamsburg Multiple Listing Service, LLC. All rights reserved. No one may copy and/or repost these MLS listings, or any portion thereof, without the written permission of an authorized officer of the Williamsburg Multiple Listing Service, LLC.
All listings with the WMLS logo are provided courtesy of the IDX program.
Last Updated: September 22, 2026 11:29 AM UTC
 All information deemed reliable but not guaranteed. All properties are subject to prior sale, change or withdrawal. Neither listing broker(s) or information provider(s) shall be responsible for any typographical errors, misinformation, misprints and shall be held totally harmless. Listing(s) information is provided for consumer's personal, non-commercial use and may not be used for any purpose other than to identify prospective properties consumers may be interested in purchasing. The data relating
