
Just Listed

























Address
1613 River Ridge, Williamsburg, VA
Price
$ 1,199,500
Property Attributes
- MLS#2625668
- TypeSingle Family
- Listing Status Active
- CountyJames City
- CityWilliamsburg
- Area118 - James City Co.
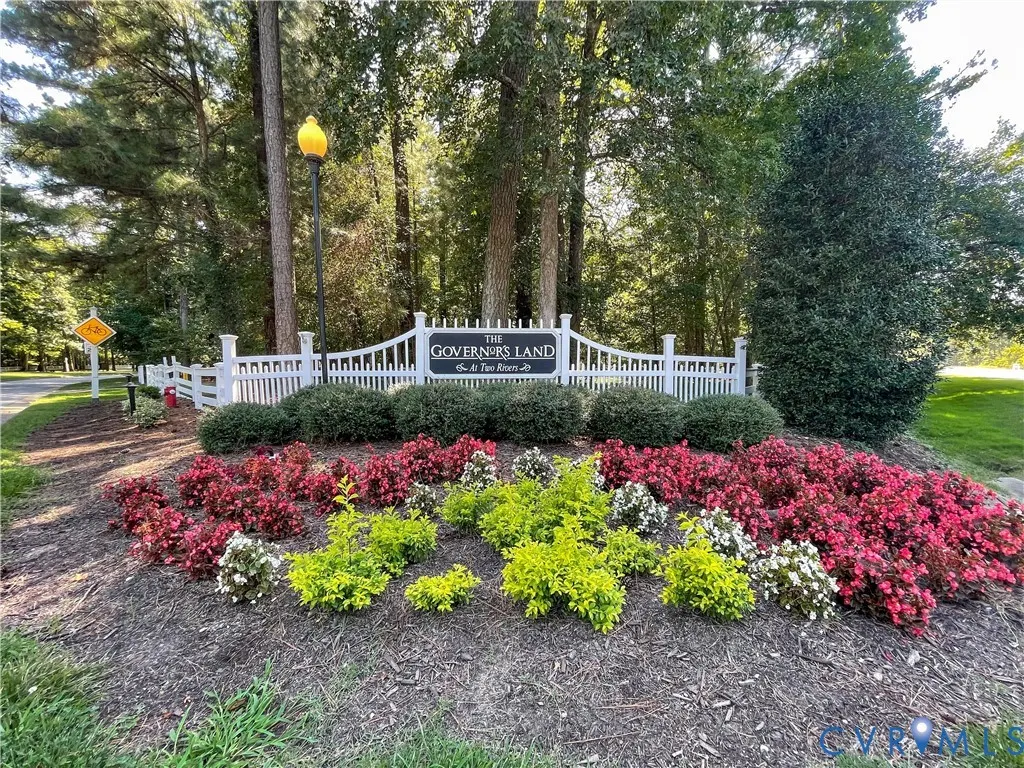
- NeighborhoodGovernors Land
- Zip23185
- Style
- Year Built1999
- Taxes$ 8064
- Price$ 1,199,500
- Bedrooms5
- Full Bathrooms4
- Half Bathrooms1
- Sqr Footage4700
- Lot Size0.596 Acres
Data Source:
Central Virginia Regional MLS (CVRMLS)
Property Description
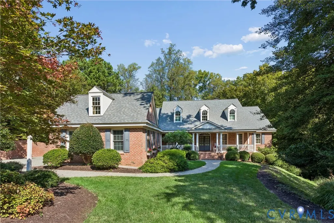
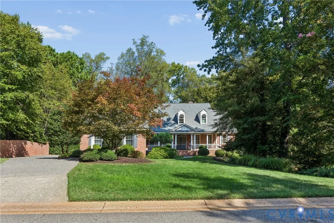
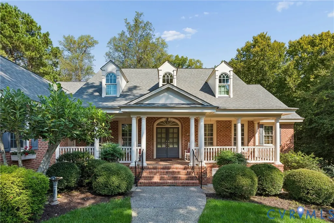
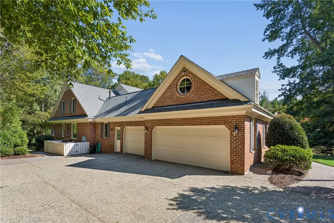
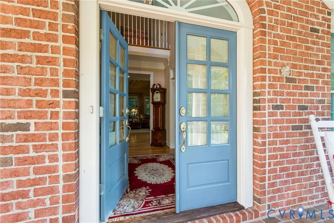
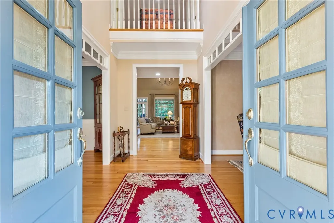
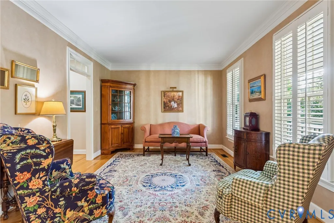
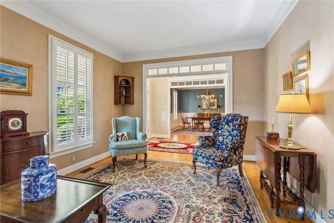
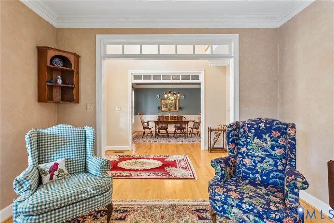
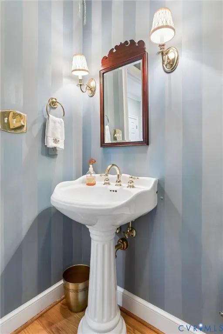
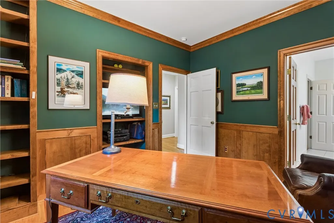
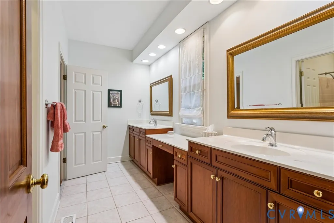
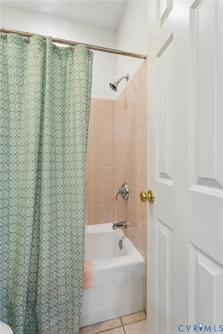
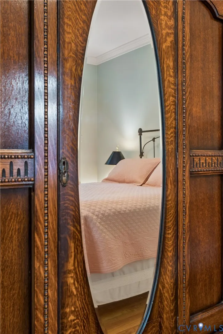
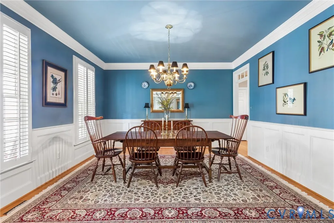
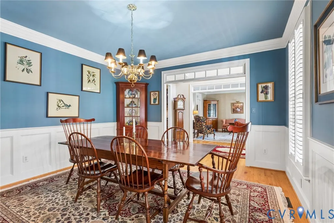
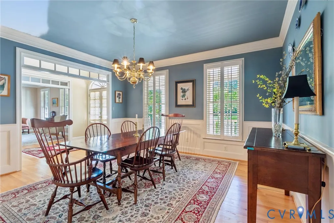
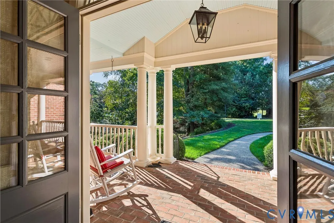
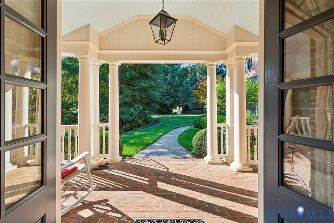
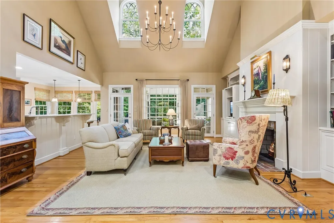
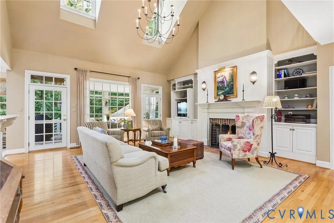
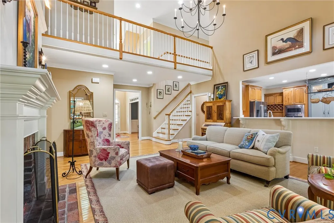
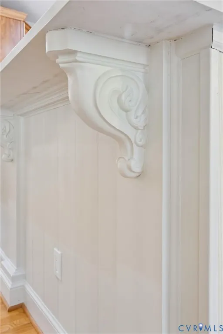
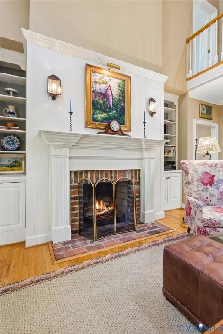
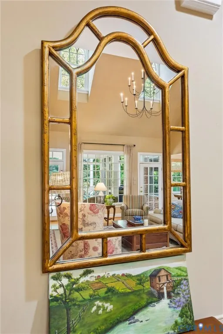
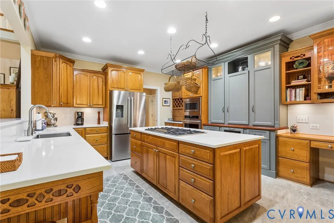
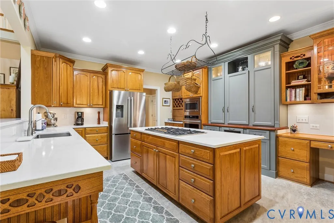
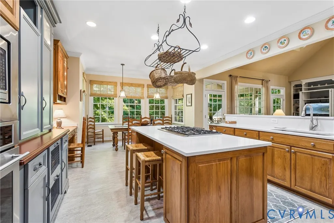
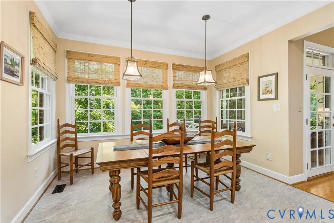
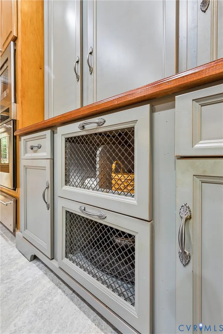
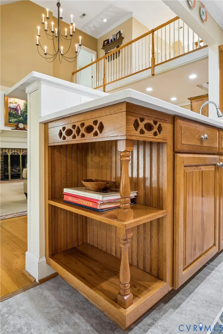
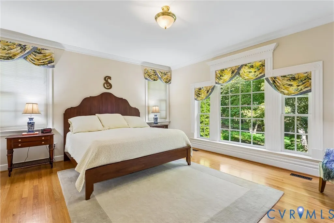
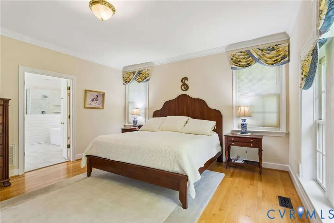
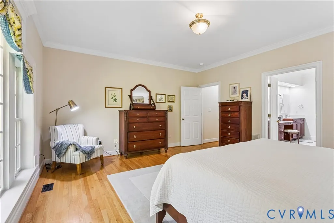
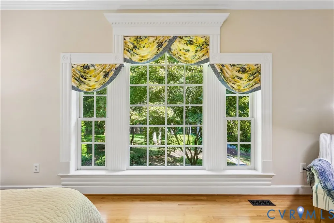
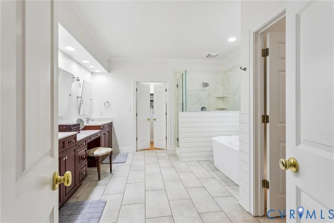
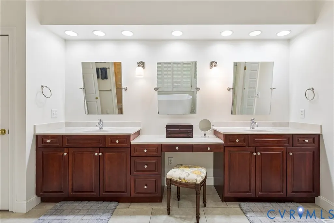
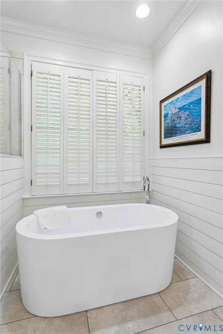
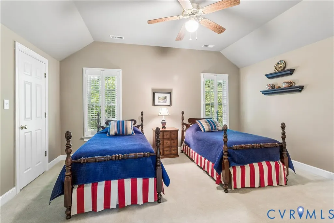
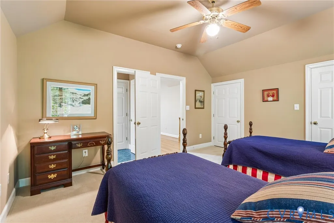
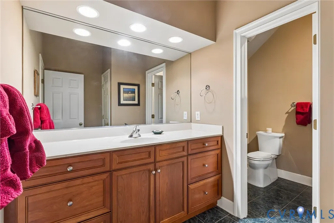
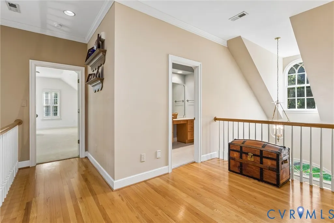
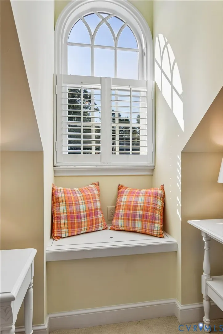
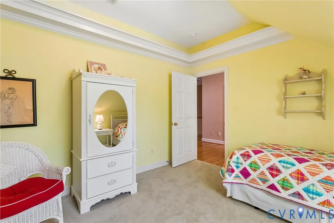
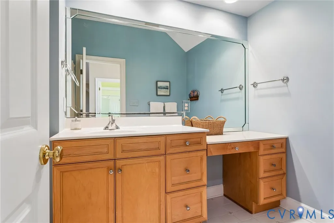
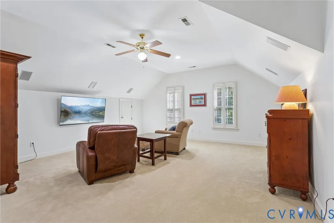
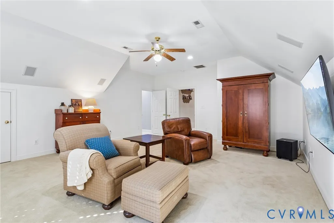
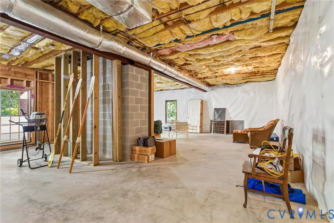
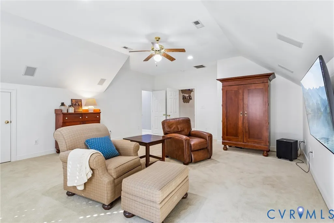
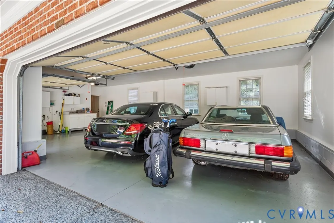
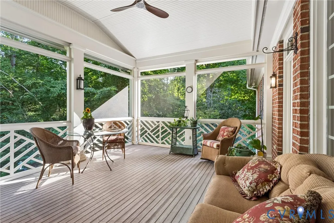
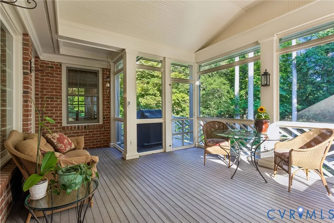
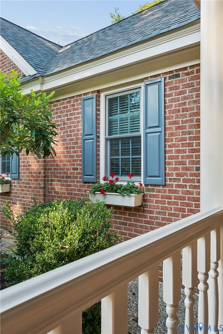
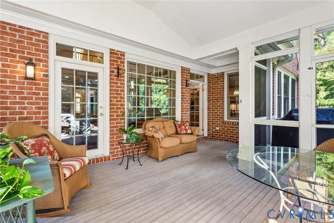
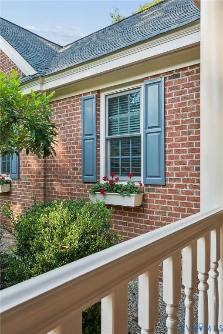
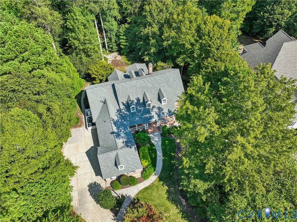
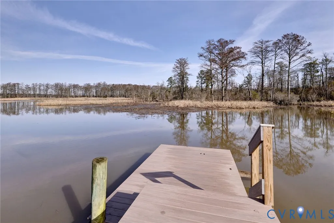
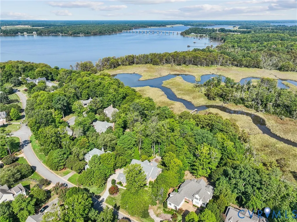
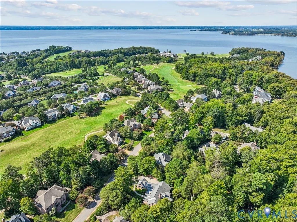
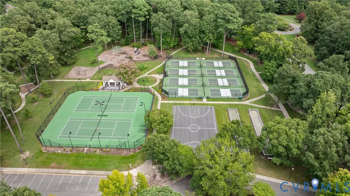
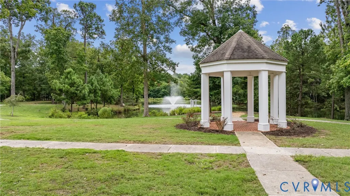
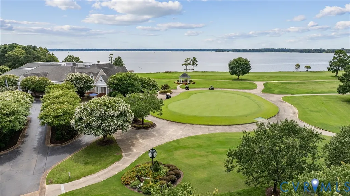
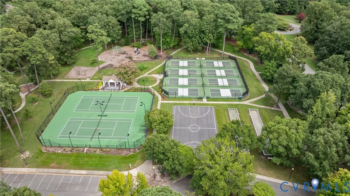
Quietly elegant, describes this impeccably maintained and loved home, a William Poole design, built by Ron Davis in 1999. Desirably located close to clubhouse amenities, yet privately set on .596 acres along a tidal creek flowing to the Chickahominy River. Watch eagles and herons in their natural habitat, or fish from the neighborhood dock. This beautiful home offers 4700 sq ft of serenity, 5 bedrooms, and 4 and 1 half bath, abundant walk-in storage, and oversized 3 car garage, and a full basement plumbed for a full bath and ready for finishing. All set in a private country club community, nestled between the James & Chickahominy Rivers, including a full service marina, private beach, gym, pools, golf, tennis, and pickleball with a newly remodeled clubhouse on the rivers. The Capital Trail is just outside the neighborhood, Colonial Williamsburg and William & Mary College are just minutes way.
| Elementary School | Middle School | High School |
|---|---|---|
| Matoaka Elementary School | Lois Hornsby Middle School | Jamestown High School |
| Price History | |
|---|---|
| 9/19/2026 | Listed $1,199,500 |
General Features
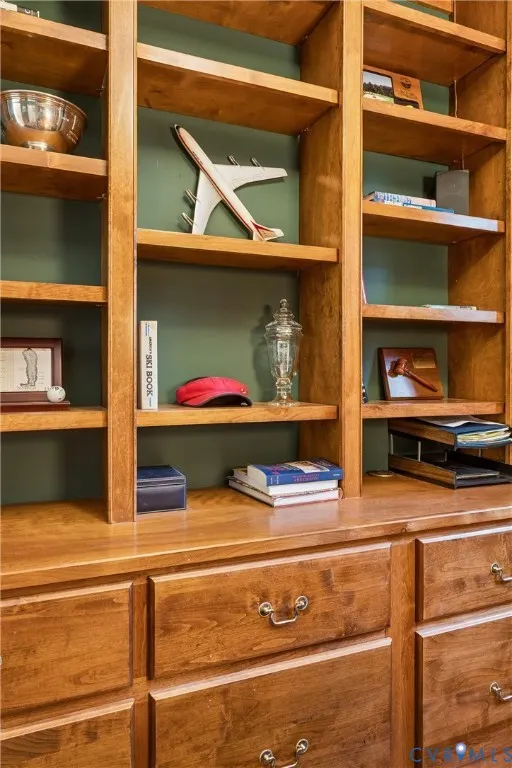
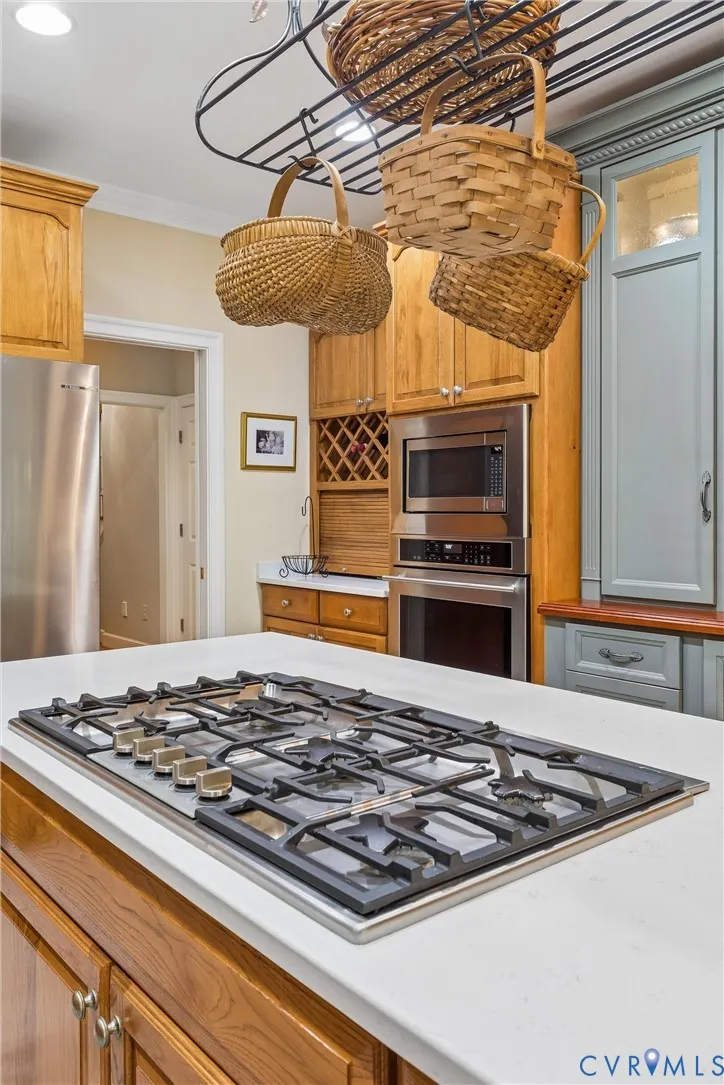
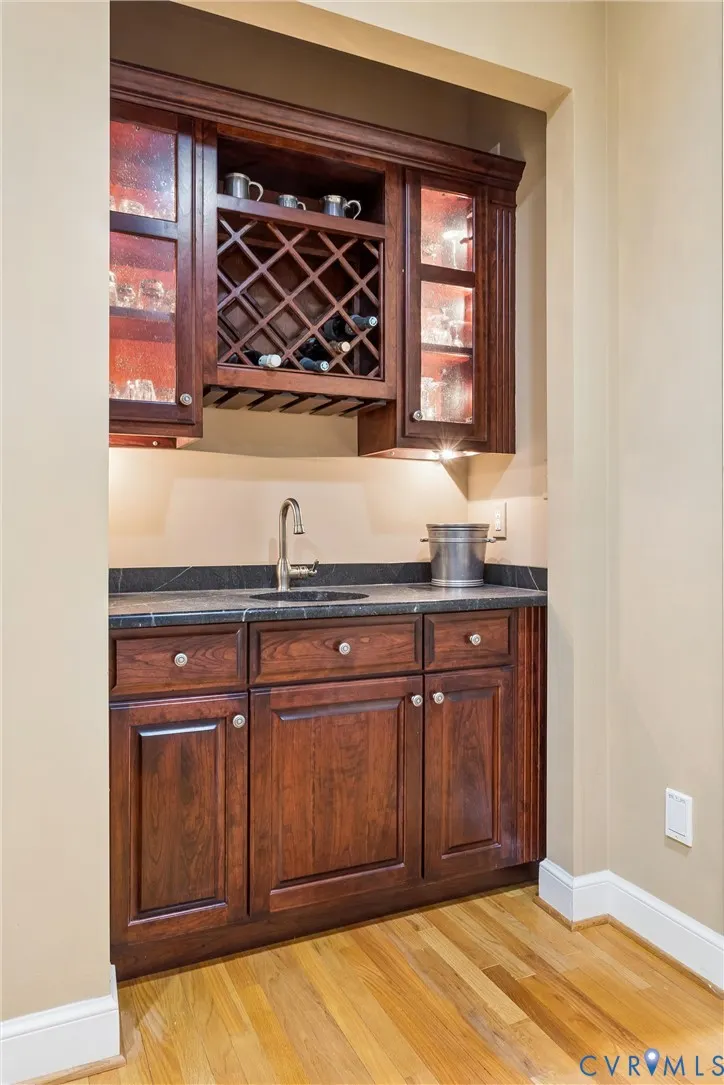
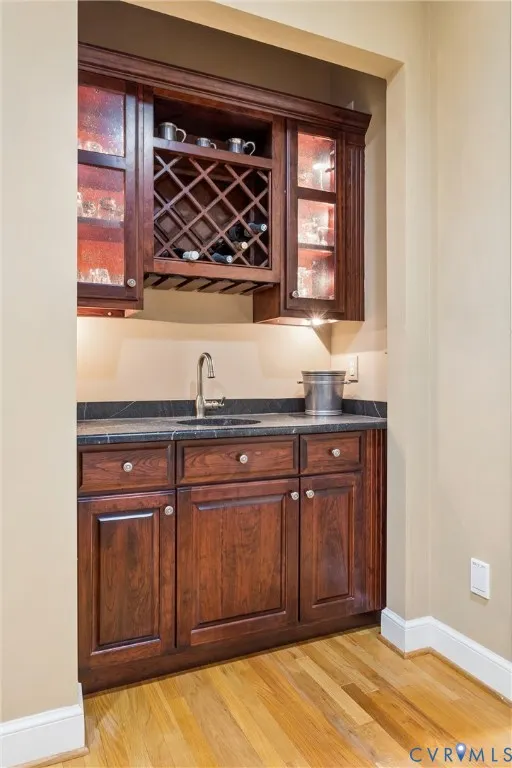
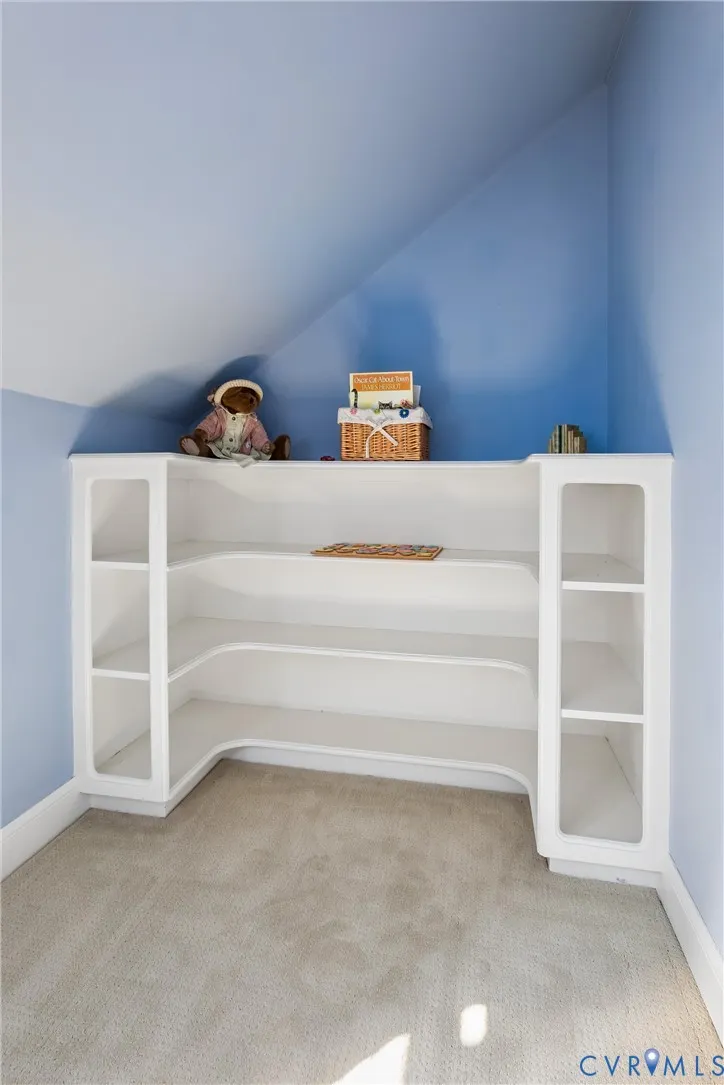
| Interior Features | Wet Bar,Bookcases,Built-in Features,Balcony,Breakfast Area,Bathroom Rough-In,Ceiling Fan(s),Cathedral Ceiling(s),Separate/Formal Dining Room,Double Vanity,Eat-in Kitchen,Fireplace,Granite Counters,High Ceilings,Kitchen Island,Main Level Primary,Pantry,Recessed Lighting,Skylights,Walk-In Closet(s),Workshop |
|---|---|
| Sewer | Public Sewer |
| Heating | Forced Air,Heat Pump,Natural Gas,Zoned |
| Cooling | Central Air,Electric,Zoned |
| Possession | Close Of Escrow |
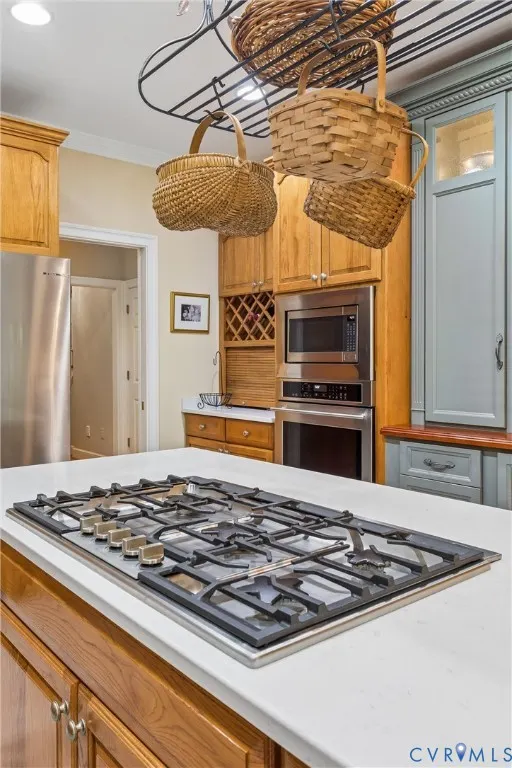
| Appliances | Built-In Oven,Cooktop,Down Draft,Dryer,Dishwasher,Gas Cooking,Disposal,Gas Water Heater,Ice Maker,Microwave,Range,Refrigerator,Water Softener,Tankless Water Heater,Water Purifier,Washer |
| Exterior Features | Dock,Sprinkler/Irrigation,Porch,Gas Grill |
| HOA | 1004 |
| Garage Spaces | 3 |
| Association Fee Includes | Association Management,Clubhouse,Common Areas,Pool(s),Recreation Facilities,Security |
| Patio/Porch Features | Rear Porch,Front Porch,Screened,Porch |
| Architectural Style | Cape Cod,Two Story,Transitional |
| Pool Features | None,Community |
| Security Features | Smoke Detector(s),Security Guard |
| Construction Materials | Brick,Drywall,Frame,Hardboard |
| Year Built | 1999 |
| Electric | Generator Hookup |
| View | Water |
| Stories | 2 |
| Levels | Two |
| Property SubType | Single Family Residence |
| Tax Year | 2026 |
| Percent Ownership | Individuals |
| Waterfront Features | Creek,Dock Access,Mooring,Navigable Water,Waterfront |
| Community Features | Basketball Court,Beach,Boat Facilities,Clubhouse,Dock,Fitness,Golf,Lake,Marina,Playground,Park,Pond,Pool,Sports Field,Tennis Court(s),Trails/Paths |
| Assoc Fee Paid Per | Quarterly |
| County | James City |
| New Construction | false |
| Property Type | Residential |
| Association Amenities | Management |
| Home Owner Assoc | true |
| Attached Garage | true |
| Subdivision Name | Governors Land |
| Garage Y/N | true |
| Total Rooms | 13 |
| Full Baths | 4 |
| Status | Active |
| Directions | Rte 5 to Two Rivers Rd, R on Two Rivers Rd, R on River Oaks, R on River Ridge |
| High School | Jamestown |
| Body of Water | Creek to Chick |
| Disclosures | Exempt Disclaimer |
| View Y/N | true |
| Zoning Description | R4 |
| MLS Area | 118 - James City Co. |
| Lot Size Units | Acres |
| Waterfront Y/N | true |
| Elementary School | Matoaka |
| Year Built Details | Actual |
| Tax Annual Amount | 8064 |
| Middle/Junior High School | Lois Hornsby |
| Property Condition | Resale |
| Standard Status | Active |
| Occupancy Type | Owner |
| Tax Assessed Value | 1045700 |
| Tax Lot | 15 |
| Ownership Type | Sole Proprietor |
| Property Sub Type Additional | Single Family Residence |
Interior Features
| Basement | Interior Entry,Walk-Out Access |
|---|---|
| Flooring | Carpet,Tile,Wood |
| Total Fireplaces | 1 |
| Fireplace Features | Gas,Masonry |
| Total Stories | 2 |
| Basement (Y/N) | true |
| Air Conditioning Y/N | true |
| Heating Y/N | true |
| Window Features | Screens,Skylight(s),Thermal Windows,Window Treatments |
| Fireplace Y/N | true |
| Half Baths | 1 |
| Total Bedrooms | 5 |
| LivingAreaSource | Appraiser |
| Total Baths | 5 |
Exterior Features
| Fencing | None |
|---|---|
| Parking Features | Attached,Direct Access,Garage,Garage Door Opener,Oversized,Garage Faces Rear,Two Spaces,Garage Faces Side,Boat,RV Access/Parking |
| Lot Features | Dead End,Wooded,Waterfront |
| Water Source | Public |
| Lot Size Area | 0.596 |
| Lot Size Acres | 0.596 |
| Door Features | Insulated Doors |
| Other Equipment | Generator |
Amenities
- Foreclosure
- Views
- Short Sale
- New Construction
- Adult 55+
- Lease To Own
- No HOA Fees
- Furnished
- Primary On Main
- Air Conditioning
- Seller Finance
- Green
- Fixer Upper
- Horse
- Golf
- Fireplace
- Deck
- Garage
- Basement
- Pool
Property vs Single Family Average in 23185
Price
Taxes
Year Built
 Copyright© 2026 REIN Inc. Information Deemed Reliable But Not Guaranteed. The listings data displayed on this medium comes in part from the Real Estate Information Network Inc.(REIN) and has been authorized by participating listing Broker Members of REIN for display. REIN's listings are based upon Data submitted by its Broker Members, and REIN therefore makes no representation or warranty regarding the accuracy of the Data. All users of REIN's listings database should confirm the accuracy of
 All or a portion of the multiple listing information is provided by the Central Virginia Regional Multiple Listing Service, LLC, from a copyrighted compilation of listings. All CVR MLS information provided is deemed reliable but is not guaranteed accurate. The compilation of listings and each individual listing are ©2026 Central Virginia Regional Multiple Listing Service, LLC. All rights reserved.
All MLS listings are © 2026 Central Virginia Regional Multiple Listing Service, LLC. All
All or a portion of the multiple listing information is provided by the Central Virginia Regional Multiple Listing Service, LLC, from a copyrighted compilation of listings. All CVR MLS information provided is deemed reliable but is not guaranteed accurate. The compilation of listings and each individual listing are ©2026 Central Virginia Regional Multiple Listing Service, LLC. All rights reserved.
All MLS listings are © 2026 Central Virginia Regional Multiple Listing Service, LLC. All
 All or a portion of the multiple listing information is provided by the Williamsburg Multiple Listing Service, LLC, from a copyrighted compilation of listings. All WMLS information provided is deemed reliable but is not guaranteed accurate. The compilation of listings and each individual listing are ©2026 Central Virginia Regional Multiple Listing Service, LLC. All rights reserved.
All MLS listings are © 2026 Williamsburg Multiple Listing Service, LLC. All rights reserved. No one may copy and/or repost these MLS listings, or any portion thereof, without the written permission of an authorized officer of the Williamsburg Multiple Listing Service, LLC.
All listings with the WMLS logo are provided courtesy of the IDX program.
Last Updated: September 22, 2026 11:29 AM UTC
All or a portion of the multiple listing information is provided by the Williamsburg Multiple Listing Service, LLC, from a copyrighted compilation of listings. All WMLS information provided is deemed reliable but is not guaranteed accurate. The compilation of listings and each individual listing are ©2026 Central Virginia Regional Multiple Listing Service, LLC. All rights reserved.
All MLS listings are © 2026 Williamsburg Multiple Listing Service, LLC. All rights reserved. No one may copy and/or repost these MLS listings, or any portion thereof, without the written permission of an authorized officer of the Williamsburg Multiple Listing Service, LLC.
All listings with the WMLS logo are provided courtesy of the IDX program.
Last Updated: September 22, 2026 11:29 AM UTC
 All information deemed reliable but not guaranteed. All properties are subject to prior sale, change or withdrawal. Neither listing broker(s) or information provider(s) shall be responsible for any typographical errors, misinformation, misprints and shall be held totally harmless. Listing(s) information is provided for consumer's personal, non-commercial use and may not be used for any purpose other than to identify prospective properties consumers may be interested in purchasing. The data relating
