
Just Listed
Address
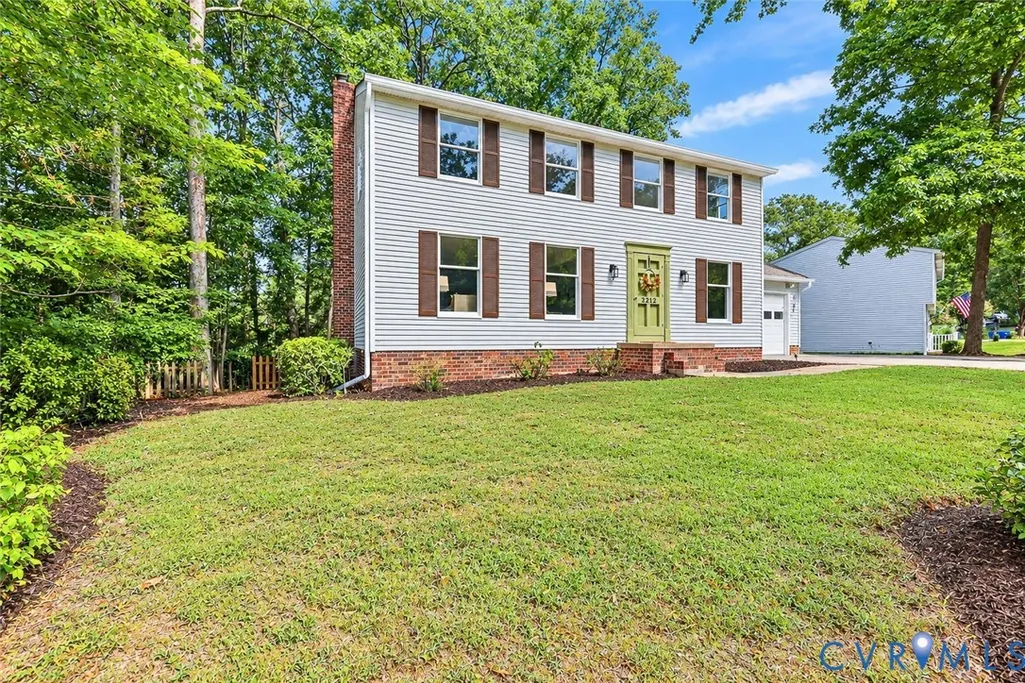
2212 Grainmill Court, Henrico, VA
Price
$ 500,000
Property Attributes
- MLS#2625135
- TypeSingle Family
- Listing Status Active
- CountyHenrico
- CityHenrico
- Area22 - Henrico
- NeighborhoodStonegate
- Zip23233
- Style
- Year Built1980
- Taxes$ 3775
- Price$ 500,000
- Bedrooms4
- Full Bathrooms3
- Half Bathrooms1
- Sqr Footage2316
Data Source:
Central Virginia Regional MLS (CVRMLS)
Property Description
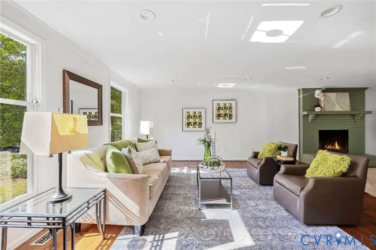
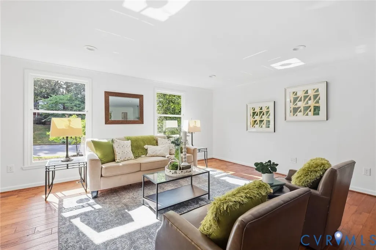
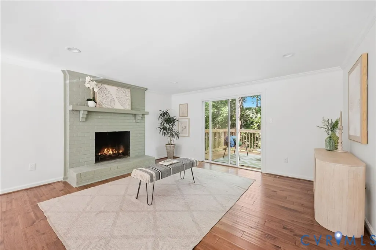
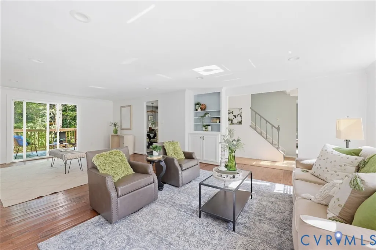
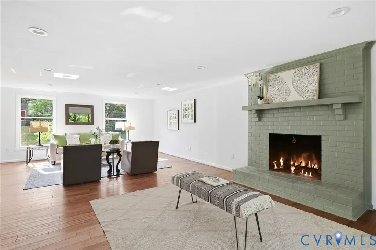
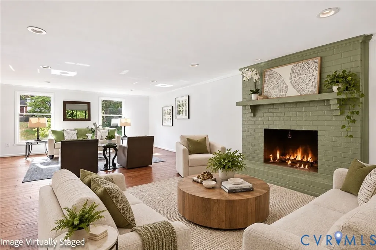
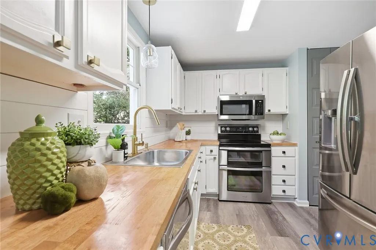
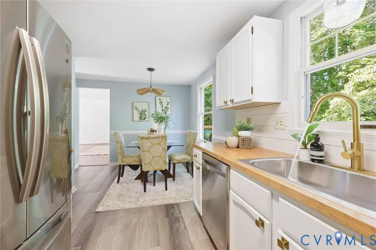
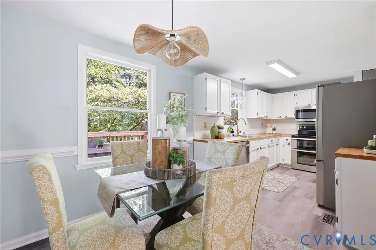
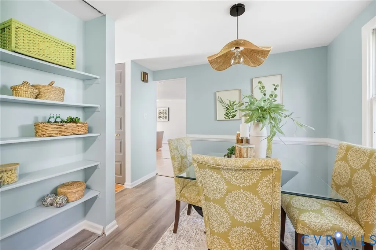
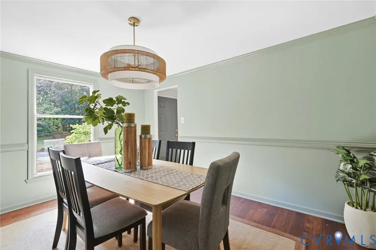
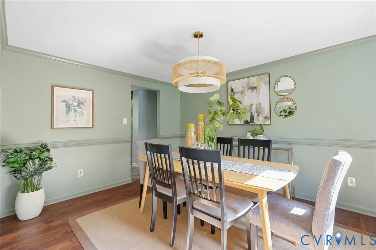
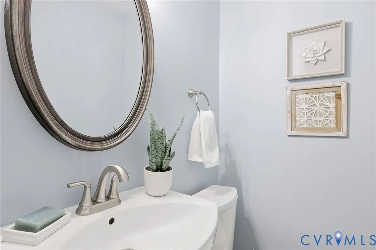
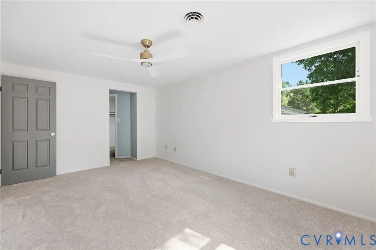
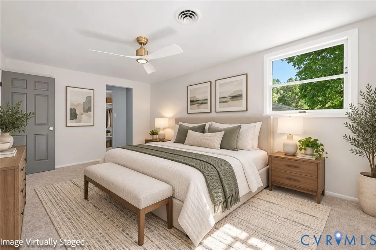
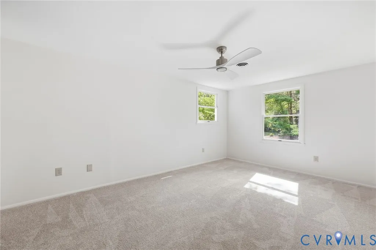
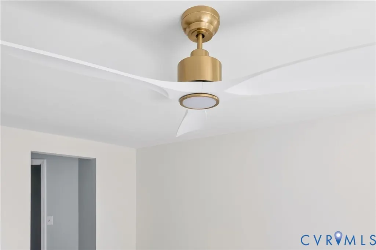
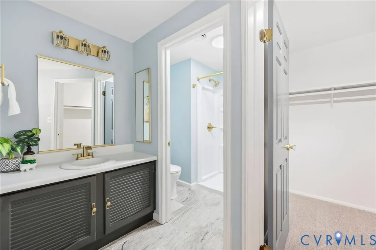
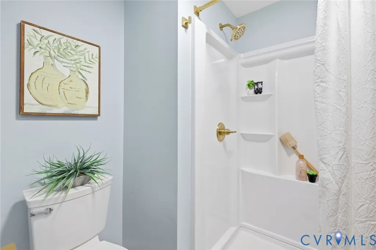
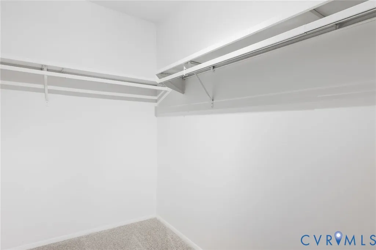
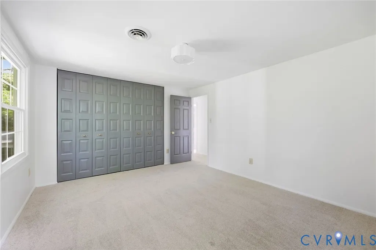
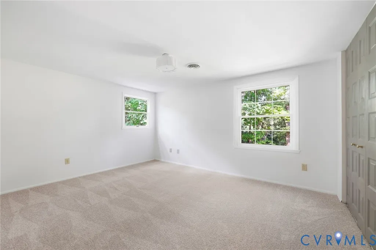
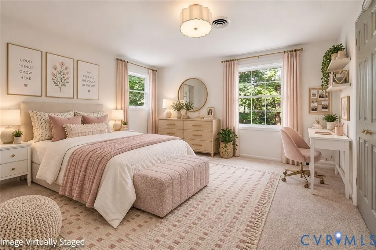
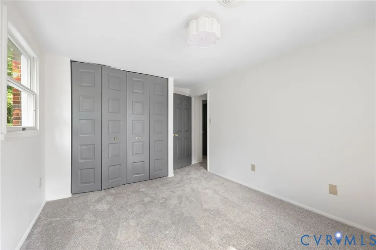
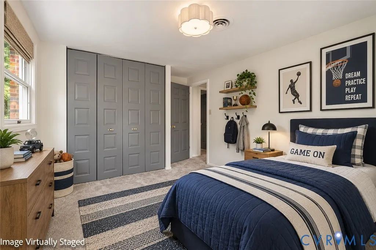
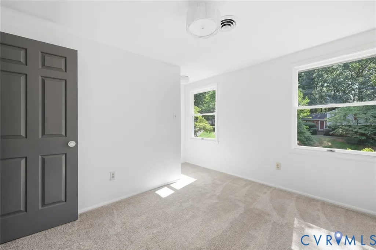
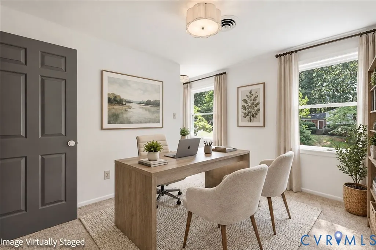
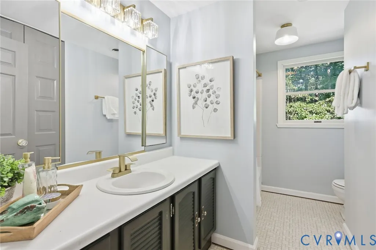
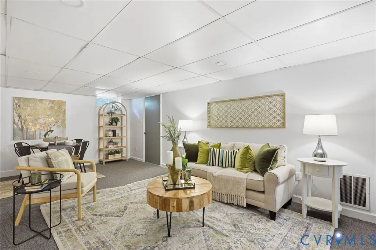
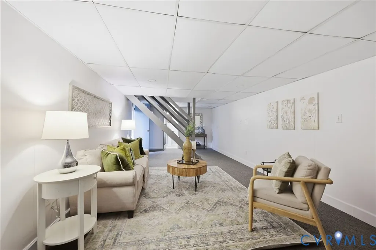
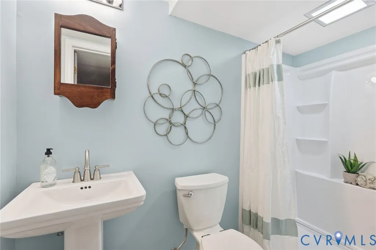
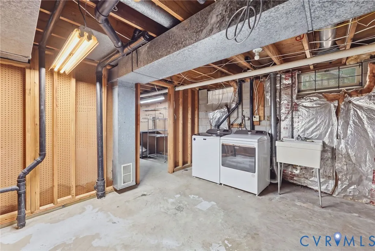
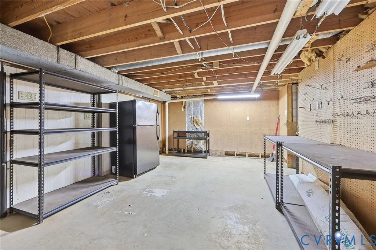
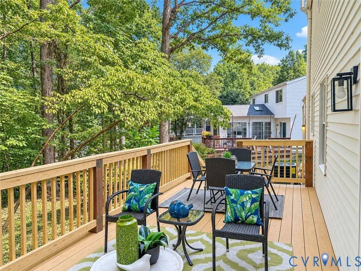
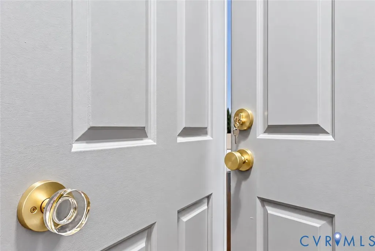
Just imagine, it’s all been done because this home offers the rare combination of extensive updates, thoughtful design, and an unbeatable location. With 4 bedrooms and 3.5 baths, this home is as functional as it is beautiful. Recent improvements include a NEW roof, NEW shutters, NEW hot water heater, NEW carpet, and a NEW deck surface and rails, along with a freshly painted interior. Inside, you'll appreciate NEW light fixtures, door knobs, and plumbing fixtures, that are nicely complemented by a NEW butcher block countertop, cabinet, vanity, and closet door hardware. The main level impresses with an eat-in kitchen and a spacious Great Room (created when the original LR and FR walls were removed to open up the floor plan). Wood floors were installed in the Great Room and DR, and tile was placed in the Kitchen and half bath. Really, just about every single surface throughout the house has been touched! Downstairs, the basement offers incredible flexibility. The Rec Room is a true bonus space — perfect as a second hangout area, home gym, office, or hobby room. It’s ready to flex to whatever your lifestyle needs. A huge workshop, easily accessed from the rear door, is a dream for projects and storage. And the oversized laundry room allows for a true laundry center to keep everyone's clothes organized and in order. Situated within Henrico County's highly regarded school zones — Short Pump Elementary, Pocahontas Middle, and Godwin High School — this home is ideally positioned for top-tier education. The location also offers unmatched access to Deep Run Park (it’s less than 2 miles away and roughly 5 to 20 minutes depending on how you travel there). The many amenities include a fitness center with group classes, walking track, playground, hiking trails, a scenic lake for fishing, basketball court, picnic shelters, and rentable rooms equipped with kitchens for private events. What have you found – for a VERY reasonable Price? An updated home and an exceptional address. For today’s market, it’s a rare find!
| Elementary School | Middle School | High School |
|---|---|---|
| Short Pump Elementary School | Pocahontas Middle School | Godwin High School |
| Price History | |
|---|---|
| 9/23/2026 | Listed $500,000 |
General Features
| Interior Features | Bookcases,Built-in Features,Ceiling Fan(s),Separate/Formal Dining Room,Eat-in Kitchen,Bath in Primary Bedroom,Pantry,Walk-In Closet(s),Workshop |
|---|---|
| Sewer | Public Sewer |
| Heating | Electric,Heat Pump |
| Cooling | Heat Pump |
| Possession | Close Of Escrow |
| Roof | Composition,Shingle |
| Appliances | Dryer,Dishwasher,Electric Cooking,Electric Water Heater,Disposal,Microwave,Refrigerator,Smooth Cooktop,Stove,Washer |
| Exterior Features | Deck,Paved Driveway |
| Garage Spaces | 1 |
| Patio/Porch Features | Rear Porch,Deck |
| Architectural Style | Colonial,Two Story |
| Pool Features | None |
| Construction Materials | Brick,Drywall,Frame,Vinyl Siding |
| Year Built | 1980 |
| Stories | 3 |
| Levels | Three Or More |
| Property SubType | Single Family Residence |
| Tax Year | 2026 |
| Percent Ownership | Individuals |
| County | Henrico |
| New Construction | false |
| Property Type | Residential |
| Attached Garage | true |
| Subdivision Name | Stonegate |
| Garage Y/N | true |
| Total Rooms | 8 |
| Full Baths | 3 |
| Status | Active |
| Directions | Cox Rd. to Grainmill Ct. |
| High School | Godwin |
| MLS Area | 22 - Henrico |
| Lot Size Units | Acres |
| Waterfront Y/N | false |
| Elementary School | Short Pump |
| Year Built Details | Actual |
| Tax Annual Amount | 3775 |
| Middle/Junior High School | Pocahontas |
| Property Condition | Resale |
| Virtual Tour | https://jameshaskinsphotography.aryeo.com/listings/01a0af6c-f2e0-709c-877f-2075a3412df1/download-center |
| Days on Market | 1 |
| Standard Status | Active |
| Occupancy Type | Vacant |
| Tax Assessed Value | 454800 |
| Virtual Tour | https://www.zillow.com/view-imx/c179a687-58e6-40d5-8e2c-b0ce9323427d?setAttribution=mls&wl=true&initialViewType=pano&utm_source=dashboard |
| Ownership Type | Sole Proprietor |
| Property Sub Type Additional | Single Family Residence |
Interior Features
| Basement | Interior Entry,Partially Finished,Walk-Out Access |
|---|---|
| Flooring | Carpet,Tile,Vinyl,Wood |
| Total Fireplaces | 1 |
| Fireplace Features | Masonry,Wood Burning |
| Total Stories | 3 |
| Basement (Y/N) | true |
| Air Conditioning Y/N | true |
| Heating Y/N | true |
| Fireplace Y/N | true |
| Half Baths | 1 |
| Laundry Features | Washer Hookup,Dryer Hookup |
| Total Bedrooms | 4 |
| Below Grade Finished Area | 300 |
| LivingAreaSource | Assessor |
| Total Baths | 4 |
Exterior Features
| Fencing | Back Yard,Fenced,Partial |
|---|---|
| Parking Features | Attached,Direct Access,Driveway,Garage,Garage Door Opener,Paved,Unfinished Garage |
| Water Source | Public |
Amenities
- Foreclosure
- Views
- Short Sale
- New Construction
- Adult 55+
- Lease To Own
- No HOA Fees
- Furnished
- Primary On Main
- Air Conditioning
- Seller Finance
- Green
- Fixer Upper
- Horse
- Golf
- Fireplace
- Deck
- Garage
- Basement
- Pool
Property vs Single Family Average in 23233
Price
Taxes
Year Built
 Copyright© 2026 REIN Inc. Information Deemed Reliable But Not Guaranteed. The listings data displayed on this medium comes in part from the Real Estate Information Network Inc.(REIN) and has been authorized by participating listing Broker Members of REIN for display. REIN's listings are based upon Data submitted by its Broker Members, and REIN therefore makes no representation or warranty regarding the accuracy of the Data. All users of REIN's listings database should confirm the accuracy of
 All or a portion of the multiple listing information is provided by the Central Virginia Regional Multiple Listing Service, LLC, from a copyrighted compilation of listings. All CVR MLS information provided is deemed reliable but is not guaranteed accurate. The compilation of listings and each individual listing are ©2026 Central Virginia Regional Multiple Listing Service, LLC. All rights reserved.
All MLS listings are © 2026 Central Virginia Regional Multiple Listing Service, LLC. All
All or a portion of the multiple listing information is provided by the Central Virginia Regional Multiple Listing Service, LLC, from a copyrighted compilation of listings. All CVR MLS information provided is deemed reliable but is not guaranteed accurate. The compilation of listings and each individual listing are ©2026 Central Virginia Regional Multiple Listing Service, LLC. All rights reserved.
All MLS listings are © 2026 Central Virginia Regional Multiple Listing Service, LLC. All
 All or a portion of the multiple listing information is provided by the Williamsburg Multiple Listing Service, LLC, from a copyrighted compilation of listings. All WMLS information provided is deemed reliable but is not guaranteed accurate. The compilation of listings and each individual listing are ©2026 Central Virginia Regional Multiple Listing Service, LLC. All rights reserved.
All MLS listings are © 2026 Williamsburg Multiple Listing Service, LLC. All rights reserved. No one may copy and/or repost these MLS listings, or any portion thereof, without the written permission of an authorized officer of the Williamsburg Multiple Listing Service, LLC.
All listings with the WMLS logo are provided courtesy of the IDX program.
Last Updated: September 22, 2026 11:29 AM UTC
All or a portion of the multiple listing information is provided by the Williamsburg Multiple Listing Service, LLC, from a copyrighted compilation of listings. All WMLS information provided is deemed reliable but is not guaranteed accurate. The compilation of listings and each individual listing are ©2026 Central Virginia Regional Multiple Listing Service, LLC. All rights reserved.
All MLS listings are © 2026 Williamsburg Multiple Listing Service, LLC. All rights reserved. No one may copy and/or repost these MLS listings, or any portion thereof, without the written permission of an authorized officer of the Williamsburg Multiple Listing Service, LLC.
All listings with the WMLS logo are provided courtesy of the IDX program.
Last Updated: September 22, 2026 11:29 AM UTC
 All information deemed reliable but not guaranteed. All properties are subject to prior sale, change or withdrawal. Neither listing broker(s) or information provider(s) shall be responsible for any typographical errors, misinformation, misprints and shall be held totally harmless. Listing(s) information is provided for consumer's personal, non-commercial use and may not be used for any purpose other than to identify prospective properties consumers may be interested in purchasing. The data relating
