














Address
5317 Lemoore Drive, Glen Allen, VA
Price
$ 824,900
Property Attributes
- MLS#2624697
- TypeSingle Family
- Listing Status Pending
- CountyHenrico
- CityGlen Allen
- Area34 - Henrico
- NeighborhoodWyndham Forest
- Zip23059
- Style
- Year Built1999
- Taxes$ 5642
- Price$ 824,900
- Bedrooms5
- Full Bathrooms4
- Half Bathrooms1
- Sqr Footage3718
- Lot Size0.2771 Acres
Data Source:
Central Virginia Regional MLS (CVRMLS)
Property Description
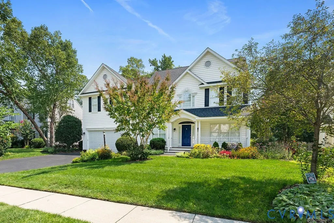
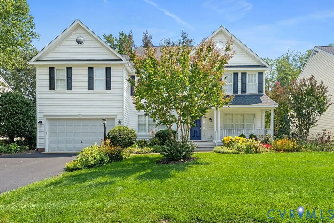
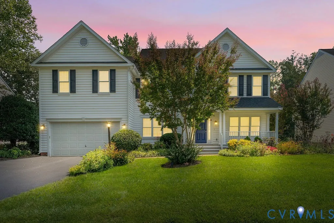
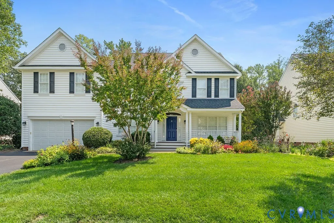
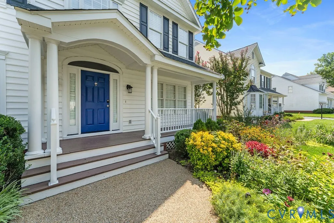
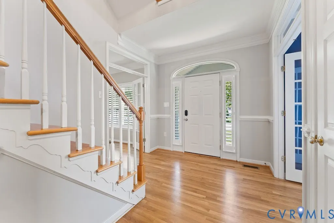
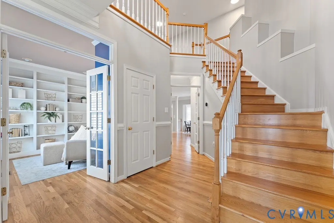
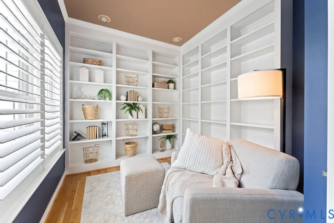
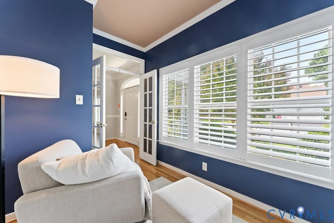
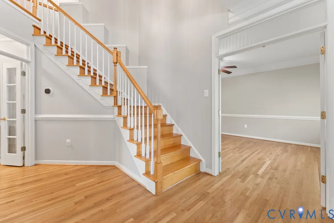
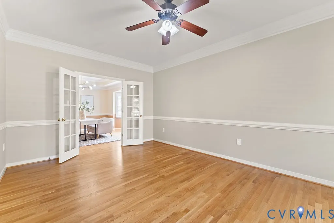
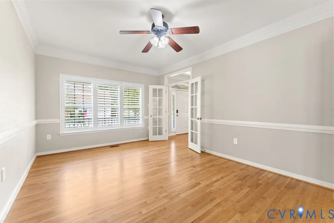
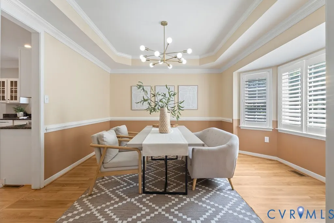
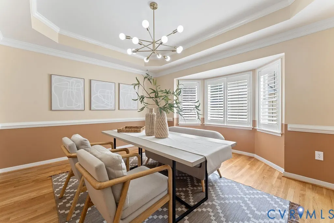
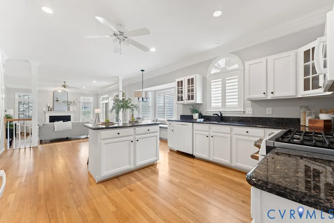
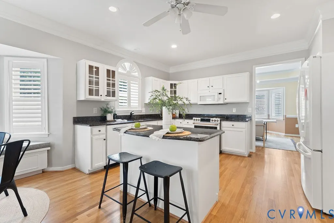
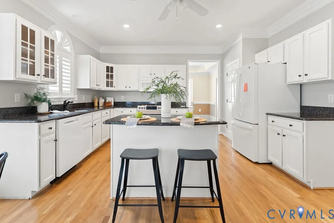
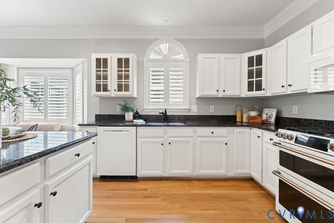
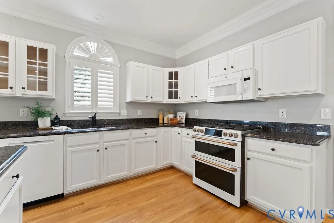
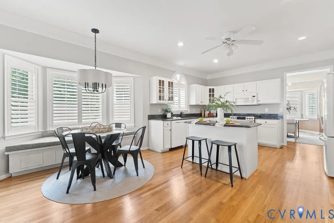
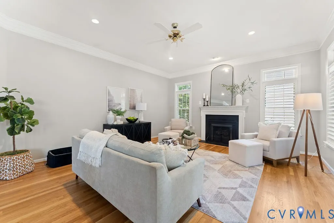
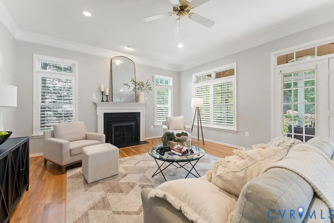
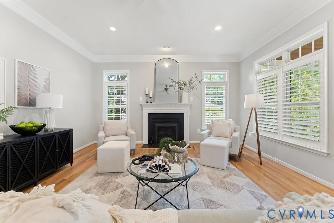
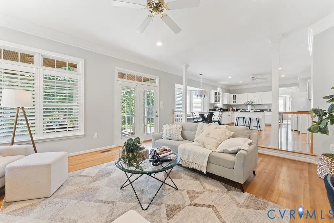
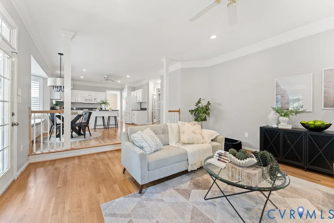
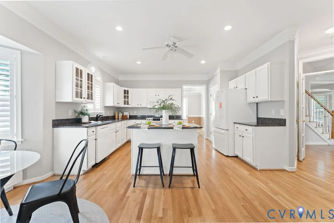
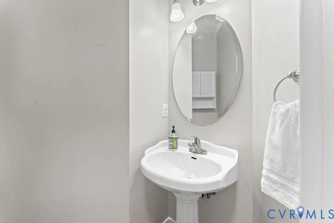
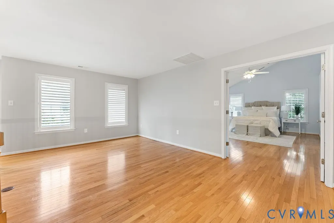
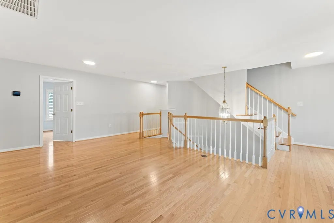
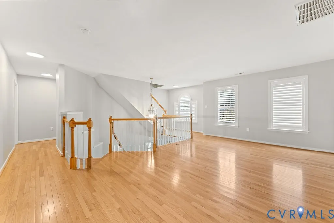
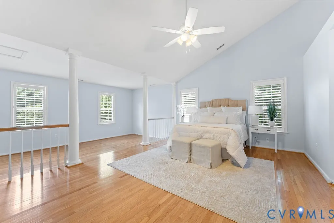
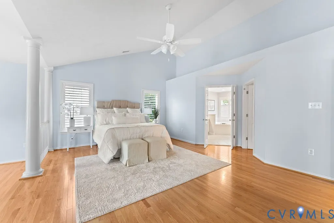
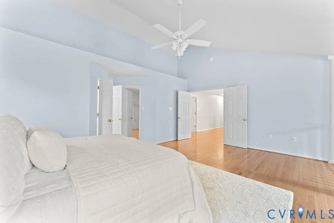
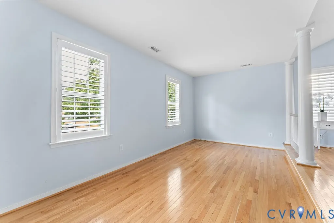
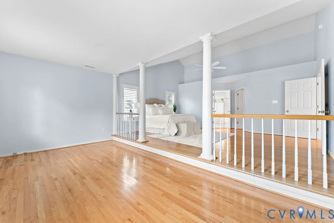
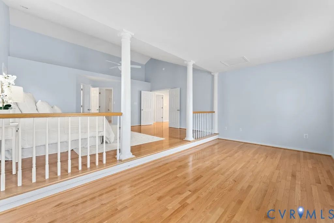
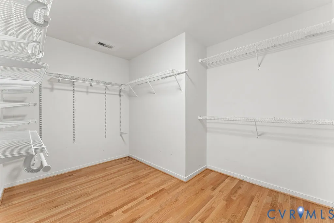
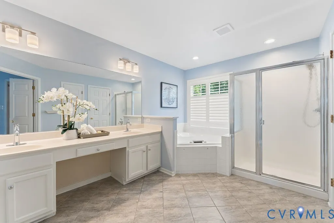
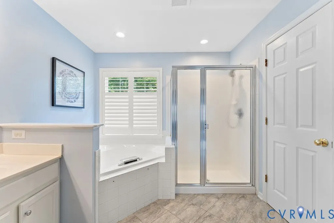
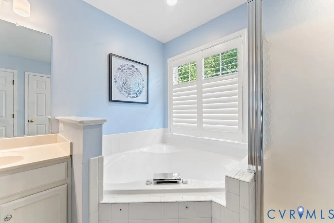
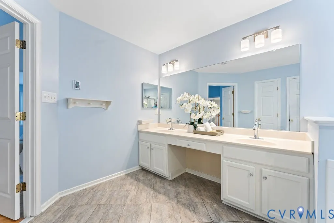
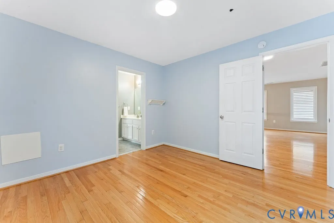
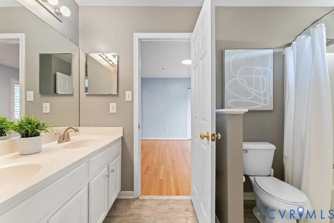
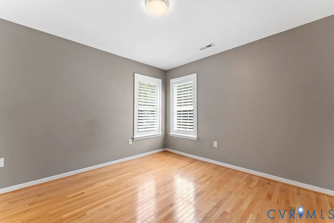
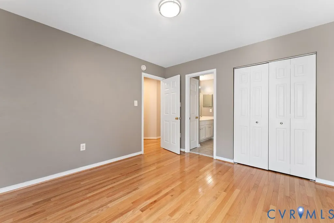
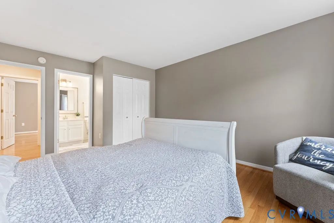
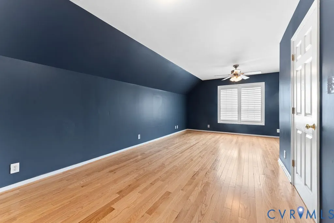
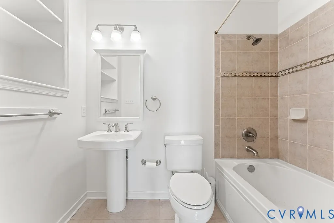
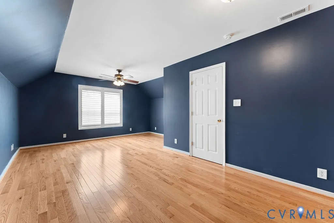
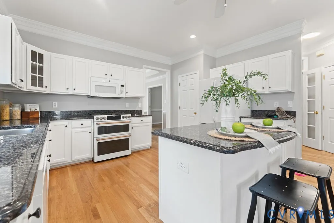
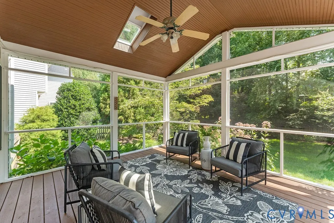
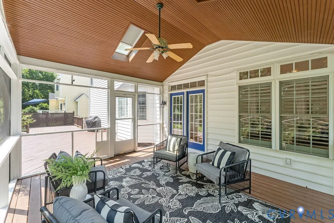
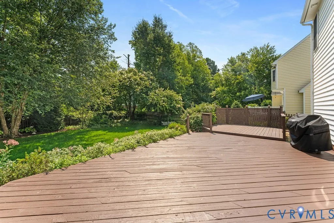
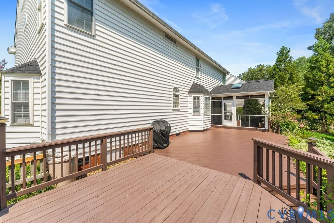
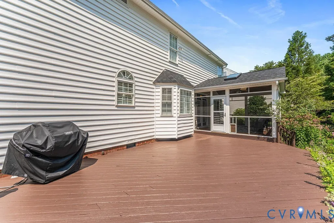
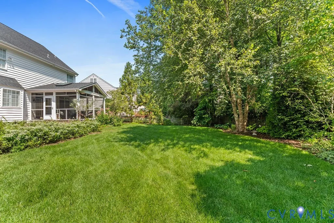
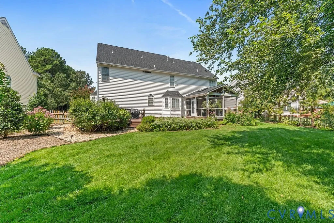
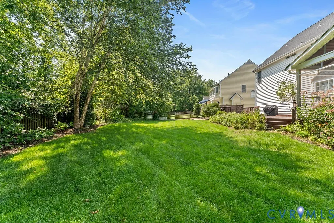
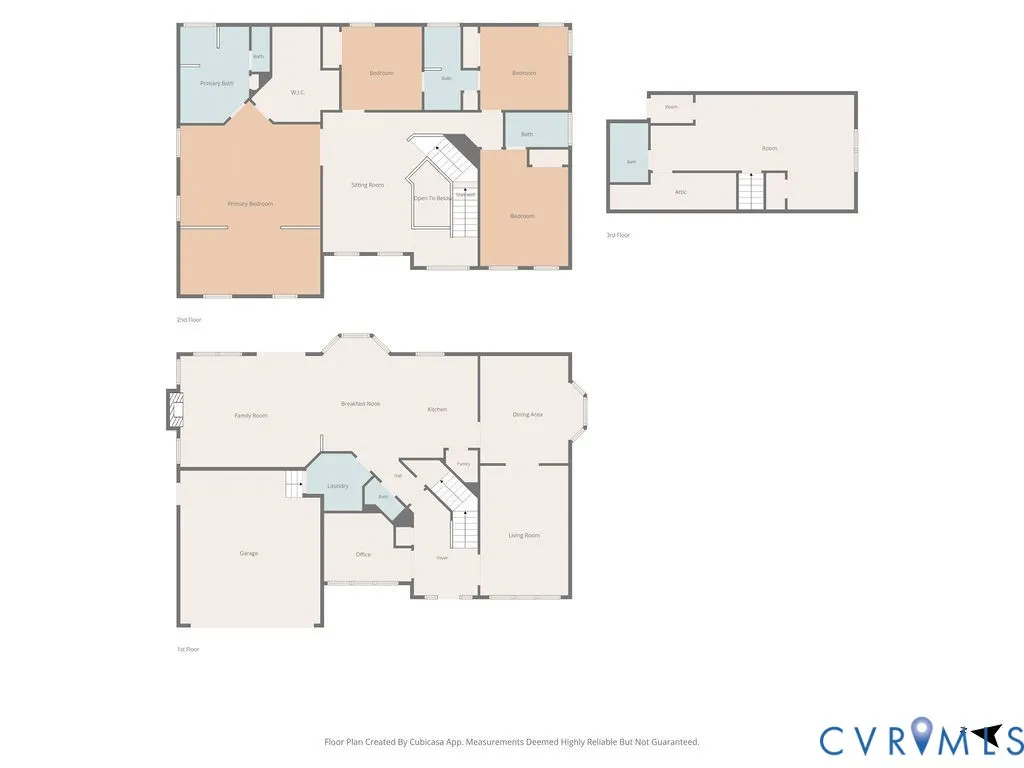
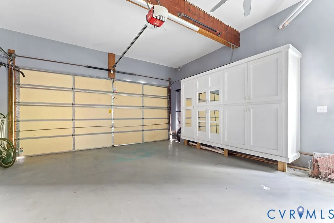
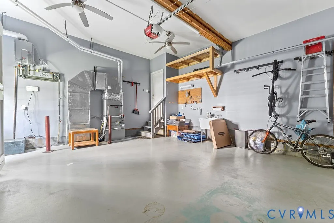
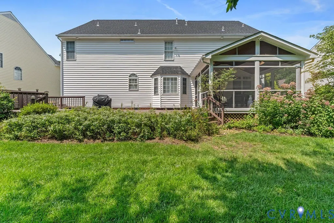
Welcome to 5317 Lemoore Drive, a beautifully maintained, move-in ready sanctuary located in the highly sought-after Deep Run High School district. Set against beautifully landscaped grounds featuring low-maintenance perennial blooms in both the front and backyards, this 5-bedroom, 4 full and 1 half bath home seamlessly blends timeless elegance with modern family functionality. From the moment you step inside, you will appreciate classic hardwood floors, custom shutters, and high-end finishes that ensure lasting style and ease of living. Designed for both effortless daily living and impressive entertaining, the main level boasts formal living and dining rooms adorned with custom millwork, an office/library with built-in bookcases. Four sets of elegant French doors offer flexibility, allowing you to create quiet, private zones for working or studying while keeping the floor plan connected. Step outside to expand your living space onto the spacious screened porch equipped with a ceiling fan and remote-operated skylights. Upstairs, the primary suite serves as a true private retreat, featuring vaulted ceilings, a step-down sitting room/office, a generous walk-in closet, and an en-suite bath complete with a soaking tub, upgraded fixtures, and heated tile floors for ultimate winter comfort. Three additional spacious bedrooms include a Jack-and-Jill suite and an independent en-suite bedroom, providing comfortable accommodations for family and guests alike. The finished third floor offers incredible flexibility as a private fifth bedroom suite, home theater, or recreation room. This turnkey residence offers peace of mind with a newer roof (2025), HVAC units replaced in 2018 and 2023 under active warranty and annually serviced, a smart irrigation system, and a well-lit, fully insulated garage featuring overhead fans and custom built-in storage. Schedule your private tour today and discover why this house is the perfect place to call home!
| Elementary School | Middle School | High School |
|---|---|---|
| Rivers Edge Elementary School | Holman Middle School | Deep Run High School |
| Price History | |
|---|---|
| 9/9/2026 | Listed $824,900 |
General Features
| Interior Features | Bookcases,Built-in Features,Breakfast Area,Bay Window,Ceiling Fan(s),Dining Area,Fireplace,Granite Counters,High Ceilings,Kitchen Island,Pantry,Recessed Lighting |
|---|---|
| Sewer | Public Sewer |
| Heating | Forced Air,Natural Gas,Zoned |
| Cooling | Central Air,Zoned |
| Possession | Negotiable |
| Roof | Shingle |
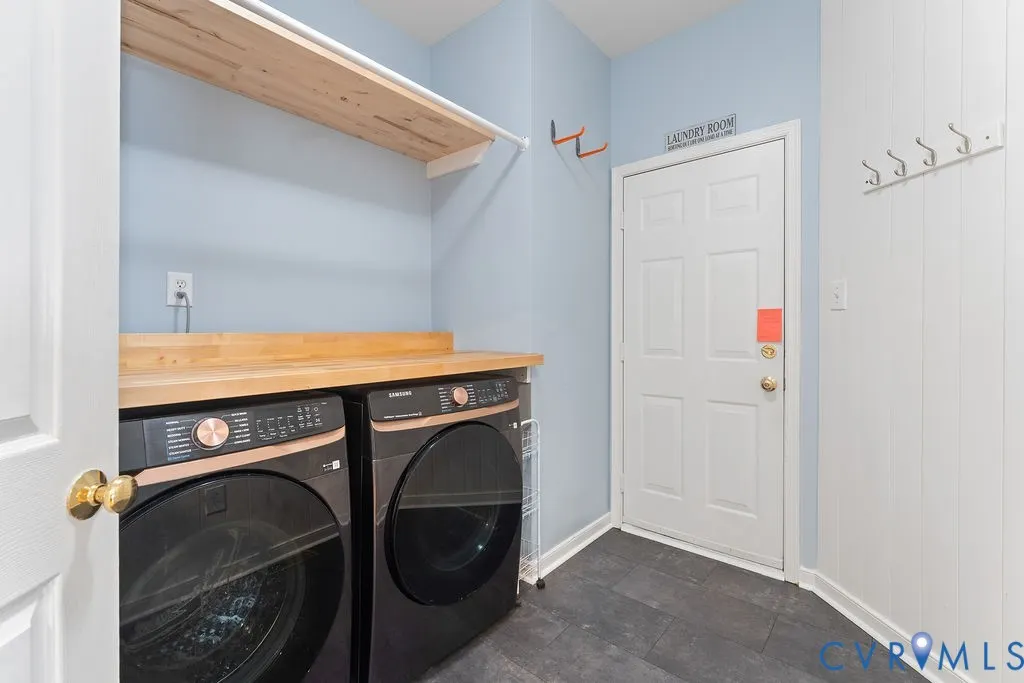
| Appliances | Dryer,Dishwasher,Electric Water Heater,Disposal,Refrigerator,Washer |
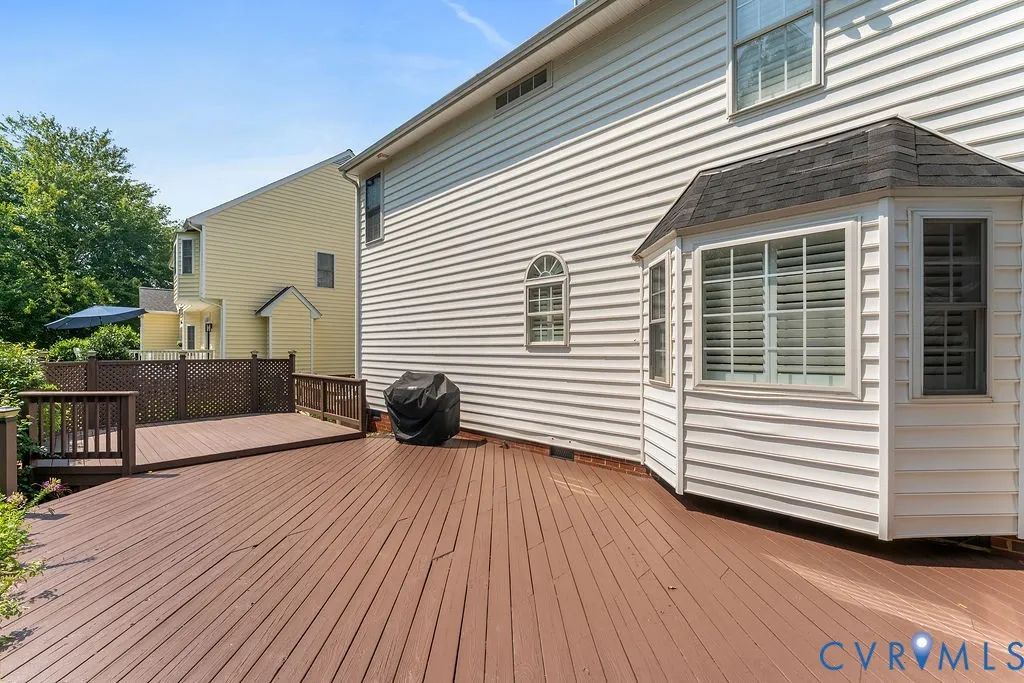
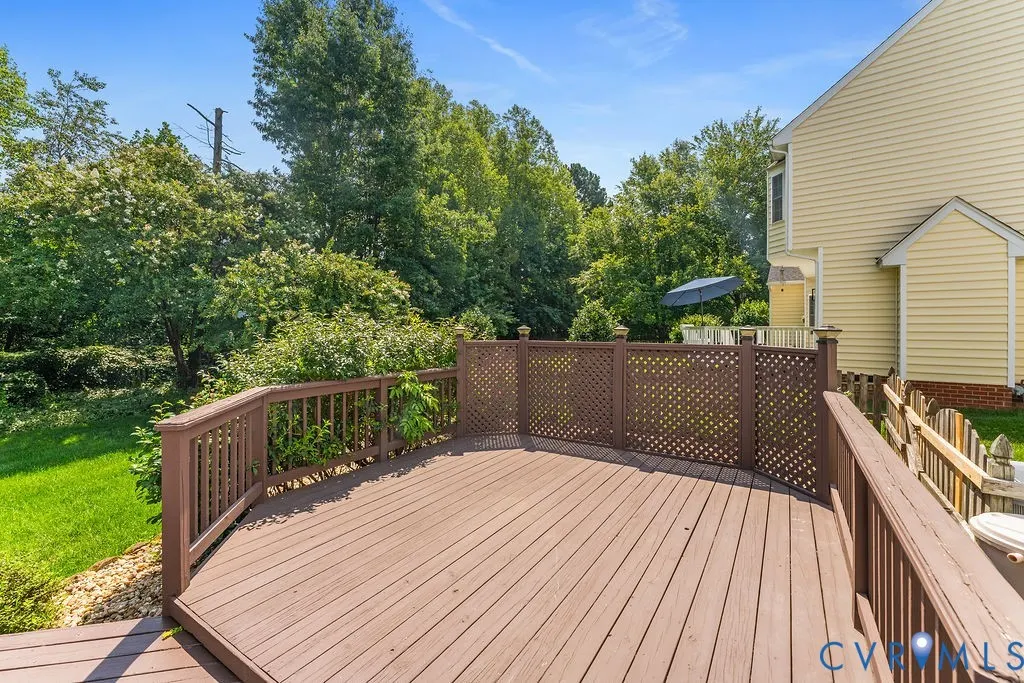
| Exterior Features | Deck,Porch,Paved Driveway |
| HOA | 180 |
| Garage Spaces | 2 |
| Association Fee Includes | Common Areas |
| Patio/Porch Features | Front Porch,Screened,Deck,Porch |
| Architectural Style | Transitional |
| Pool Features | None |
| Construction Materials | Drywall,Frame,Vinyl Siding |
| Year Built | 1999 |
| Stories | 3 |
| Topography | Level |
| Levels | Three Or More |
| Property SubType | Single Family Residence |
| Tax Year | 2025 |
| Percent Ownership | Individuals |
| Community Features | Common Grounds/Area,Clubhouse,Home Owners Association |
| Assoc Fee Paid Per | Quarterly |
| County | Henrico |
| New Construction | false |
| Property Type | Residential |
| Home Owner Assoc | true |
| Attached Garage | true |
| Subdivision Name | Wyndham Forest |
| Garage Y/N | true |
| Total Rooms | 8 |
| Full Baths | 4 |
| Status | Pending |
| Directions | On Lemoore |
| High School | Deep Run |
| Zoning Description | R4 |
| MLS Area | 34 - Henrico |
| Lot Size Units | Acres |
| Waterfront Y/N | false |
| Elementary School | Rivers Edge |
| Year Built Details | Actual |
| Tax Annual Amount | 5642.34 |
| Middle/Junior High School | Holman |
| Property Condition | Resale |
| Days on Market | 10 |
| Standard Status | Pending |
| Occupancy Type | Vacant |
| Tax Assessed Value | 679800 |
| Tax Lot | 19 |
| Ownership Type | Sole Proprietor |
| Property Sub Type Additional | Single Family Residence |
Interior Features
| Basement | Crawl Space |
|---|---|
| Flooring | Ceramic Tile,Wood |
| Total Fireplaces | 1 |
| Fireplace Features | Masonry |
| Total Stories | 3 |
| Basement (Y/N) | false |
| Air Conditioning Y/N | true |
| Heating Y/N | true |
| Fireplace Y/N | true |
| Half Baths | 1 |
| BuyerOfficeEmail | info@hogangrp.com |
| Total Bedrooms | 5 |
| LivingAreaSource | Appraiser |
| Total Baths | 5 |
Exterior Features
| Fencing | Back Yard,Fenced |
|---|---|
| Parking Features | Attached,Driveway,Garage,Paved |
| Lot Features | Landscaped,Level |
| Water Source | Public |
| Lot Size Area | 0.2771 |
| Lot Size Acres | 0.2771 |
Amenities
- Foreclosure
- Views
- Short Sale
- New Construction
- Adult 55+
- Lease To Own
- No HOA Fees
- Furnished
- Primary On Main
- Air Conditioning
- Seller Finance
- Green
- Fixer Upper
- Horse
- Golf
- Fireplace
- Deck
- Garage
- Basement
- Pool
Property vs Single Family Average in 23059
Price
Taxes
Year Built
 Copyright© 2026 REIN Inc. Information Deemed Reliable But Not Guaranteed. The listings data displayed on this medium comes in part from the Real Estate Information Network Inc.(REIN) and has been authorized by participating listing Broker Members of REIN for display. REIN's listings are based upon Data submitted by its Broker Members, and REIN therefore makes no representation or warranty regarding the accuracy of the Data. All users of REIN's listings database should confirm the accuracy of
 All or a portion of the multiple listing information is provided by the Central Virginia Regional Multiple Listing Service, LLC, from a copyrighted compilation of listings. All CVR MLS information provided is deemed reliable but is not guaranteed accurate. The compilation of listings and each individual listing are ©2026 Central Virginia Regional Multiple Listing Service, LLC. All rights reserved.
All MLS listings are © 2026 Central Virginia Regional Multiple Listing Service, LLC. All
All or a portion of the multiple listing information is provided by the Central Virginia Regional Multiple Listing Service, LLC, from a copyrighted compilation of listings. All CVR MLS information provided is deemed reliable but is not guaranteed accurate. The compilation of listings and each individual listing are ©2026 Central Virginia Regional Multiple Listing Service, LLC. All rights reserved.
All MLS listings are © 2026 Central Virginia Regional Multiple Listing Service, LLC. All
 All or a portion of the multiple listing information is provided by the Williamsburg Multiple Listing Service, LLC, from a copyrighted compilation of listings. All WMLS information provided is deemed reliable but is not guaranteed accurate. The compilation of listings and each individual listing are ©2026 Central Virginia Regional Multiple Listing Service, LLC. All rights reserved.
All MLS listings are © 2026 Williamsburg Multiple Listing Service, LLC. All rights reserved. No one may copy and/or repost these MLS listings, or any portion thereof, without the written permission of an authorized officer of the Williamsburg Multiple Listing Service, LLC.
All listings with the WMLS logo are provided courtesy of the IDX program.
Last Updated: September 22, 2026 11:29 AM UTC
All or a portion of the multiple listing information is provided by the Williamsburg Multiple Listing Service, LLC, from a copyrighted compilation of listings. All WMLS information provided is deemed reliable but is not guaranteed accurate. The compilation of listings and each individual listing are ©2026 Central Virginia Regional Multiple Listing Service, LLC. All rights reserved.
All MLS listings are © 2026 Williamsburg Multiple Listing Service, LLC. All rights reserved. No one may copy and/or repost these MLS listings, or any portion thereof, without the written permission of an authorized officer of the Williamsburg Multiple Listing Service, LLC.
All listings with the WMLS logo are provided courtesy of the IDX program.
Last Updated: September 22, 2026 11:29 AM UTC
 All information deemed reliable but not guaranteed. All properties are subject to prior sale, change or withdrawal. Neither listing broker(s) or information provider(s) shall be responsible for any typographical errors, misinformation, misprints and shall be held totally harmless. Listing(s) information is provided for consumer's personal, non-commercial use and may not be used for any purpose other than to identify prospective properties consumers may be interested in purchasing. The data relating
