











Address
1601 W Monmouth Drive, Henrico, VA
Price
$ 549,950
Property Attributes
- MLS#2623229
- TypeSingle Family
- Listing Status Pending
- CountyHenrico
- CityHenrico
- Area22 - Henrico
- NeighborhoodCanterbury
- Zip23238
- Style
- Year Built1966
- Taxes$ 3908
- Price$ 549,950
- Bedrooms6
- Full Bathrooms2
- Half Bathrooms1
- Sqr Footage2811
- Lot Size0.5037 Acres
Data Source:
Central Virginia Regional MLS (CVRMLS)
Property Description
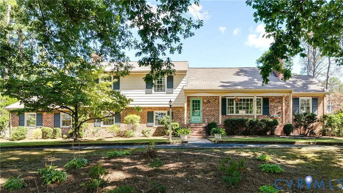
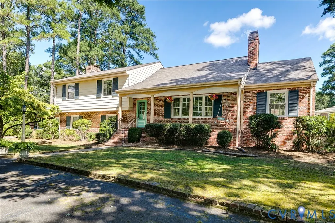
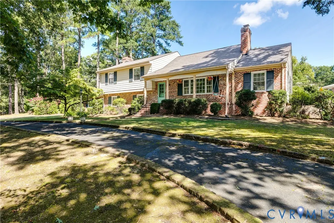
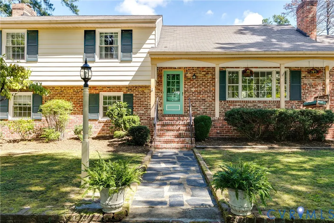
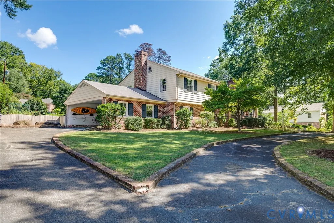
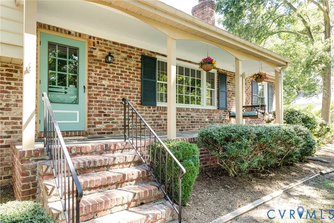
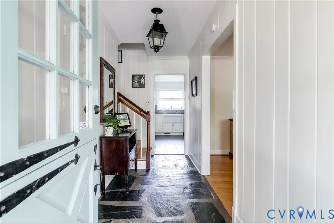
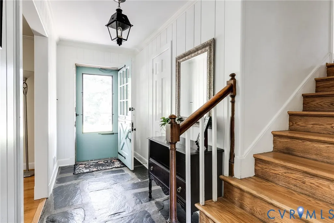
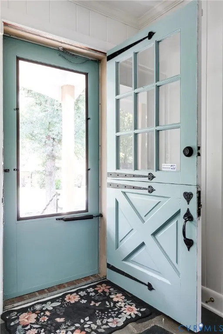
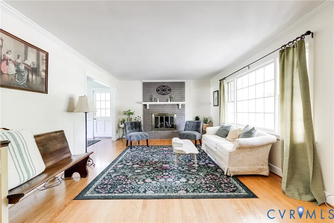
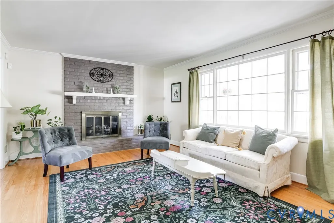
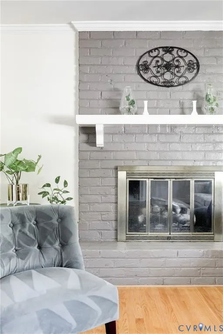
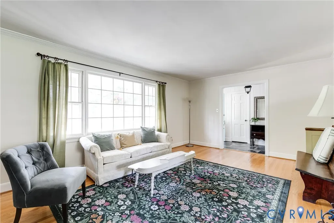
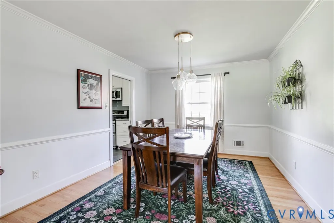
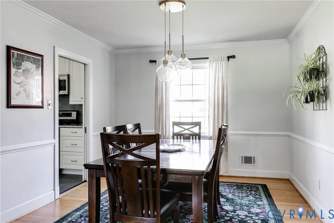
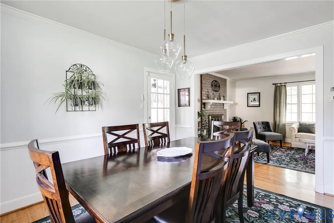
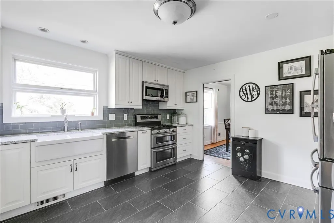
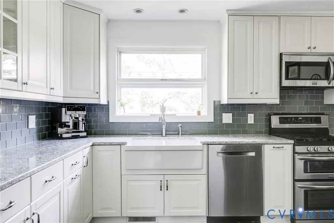
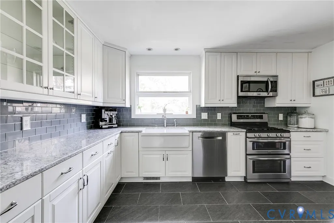
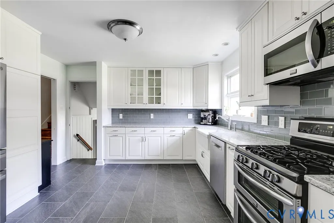
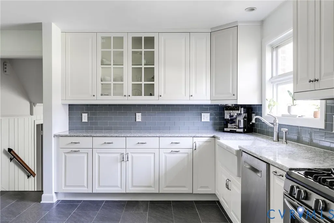
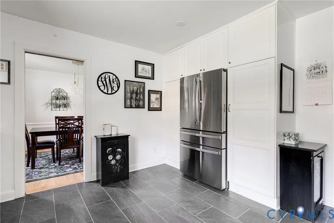
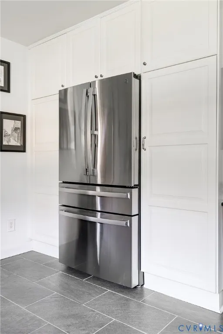
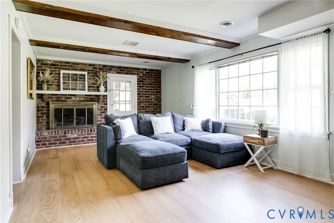
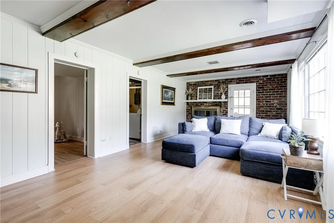
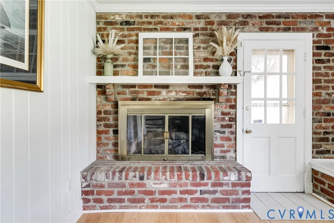
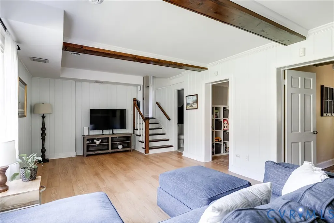
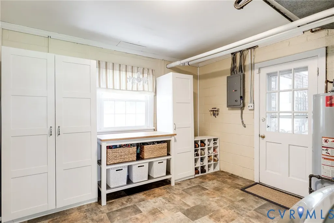
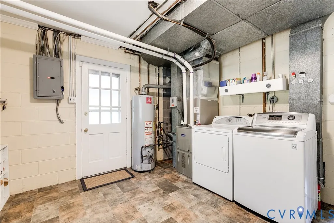
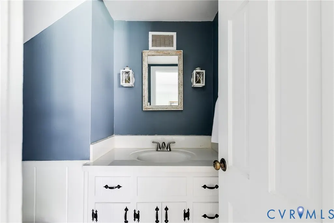
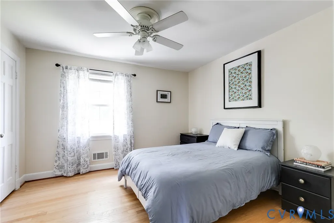
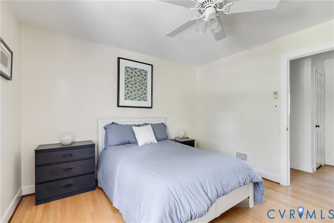
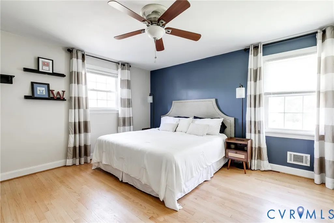
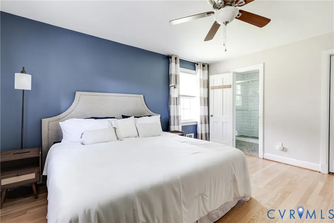
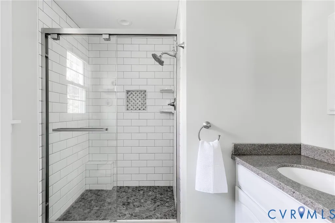
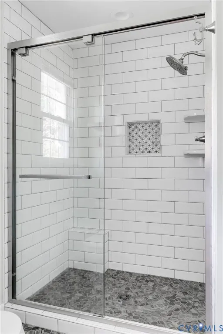
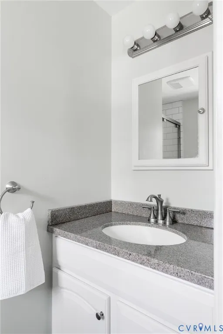
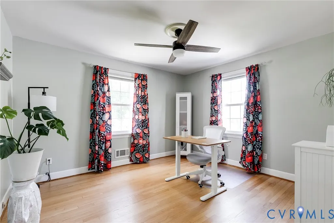
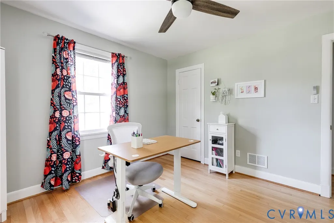
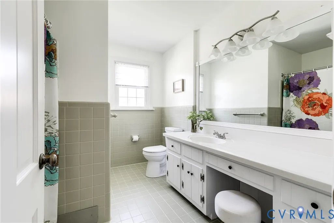
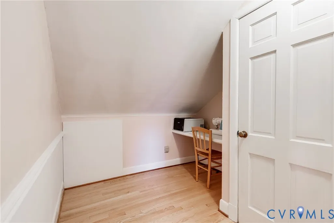
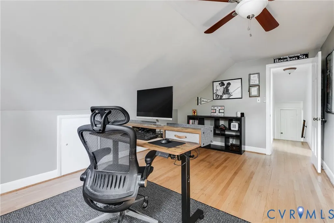
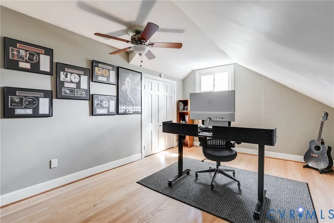
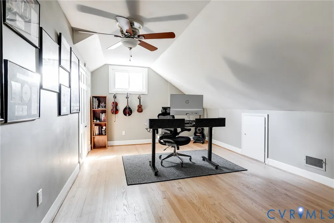
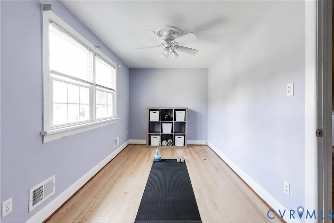
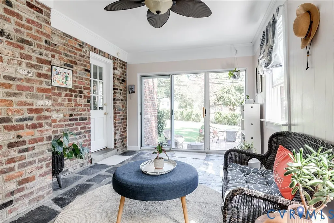
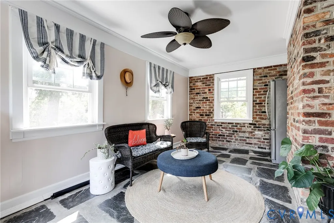
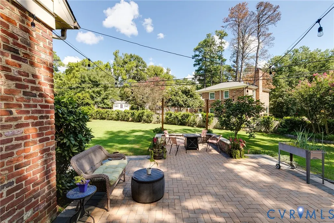
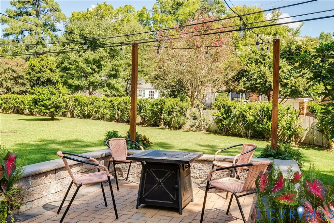
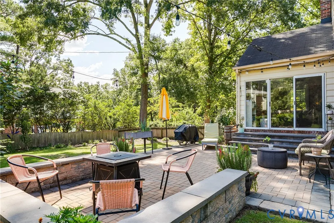
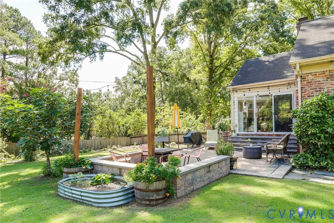
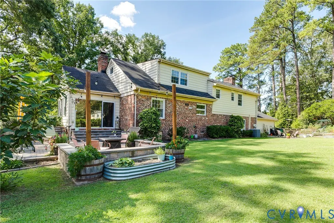
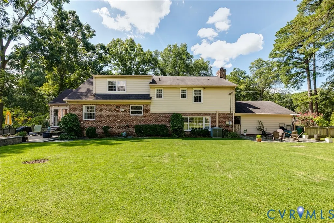
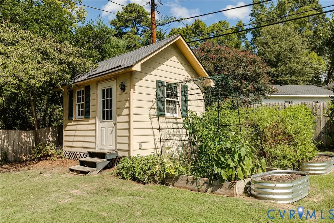
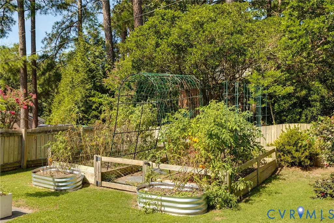
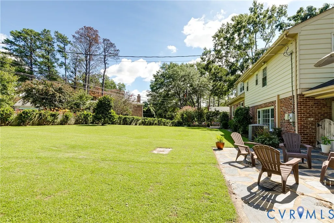
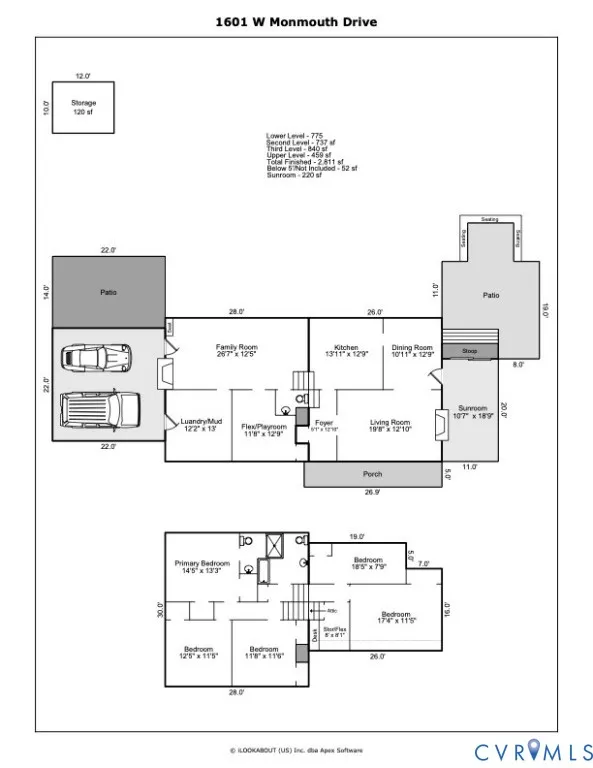
Classic Canterbury character meets comfortable, flexible living in this beautifully updated 6 BR home in one of Richmond’s established West End neighborhoods. This spacious tri-level residence offers abundant living space, thoughtful updates, and a picturesque backyard. Natural light fills the main level, where refinished hardwood floors, fireplace, bay window, and crown molding create a warm living room. The dining room flows into a bright Florida room and updated kitchen. Slate flooring and patio access make the Florida room a favorite gathering spot. The updated kitchen features white cabinetry, stainless steel appliances, farmhouse sink, and double oven. A second family room offers another inviting space with fireplace, bay window, and beamed ceiling. A 6th bedroom provides flexibility as an office, playroom, guest space, or additional living area. The spacious laundry room offers excellent storage. Upstairs, four additional bedrooms provide comfort and versatility. The primary suite features refinished hardwood floors, two closets, and renovated en-suite bath. Two bedrooms are on the second level, while the top floor offers two more bedrooms plus a bonus area ideal for an office or reading nook. A walk-up attic adds storage. Outside, the expansive, fully fenced backyard is a true highlight. Mature landscaping and established gardens create a private setting. The newer oversized patio, with dusk-to-dawn lighting and fire pit, is perfect for relaxed evenings and gatherings. A circular paved driveway provides ample off-street parking. Updates include refinished hardwood floors, luxury vinyl plank flooring on the lower level, renovated kitchen and primary bath, updated lighting and ceiling fans, gutter guards, vapor barrier, and an exterior outlet for EV charging. With timeless character, an adaptable floor plan, beautiful updates, and exceptional outdoor space, this Canterbury home offers a rare combination of personality, versatility, and everyday livability in an established Richmond neighborhood!
| Elementary School | Middle School | High School |
|---|---|---|
| Pinchbeck Elementary School | Quioccasin Middle School | Godwin High School |
| Price History | |
|---|---|
| 9/9/2026 | Listed $549,950 |
General Features
| Interior Features | Ceiling Fan(s),Separate/Formal Dining Room,Fireplace,Bath in Primary Bedroom,Pantry,Recessed Lighting,Solid Surface Counters,Walk-In Closet(s) |
|---|---|
| Sewer | Public Sewer |
| Heating | Heat Pump,Natural Gas |
| Cooling | Central Air,Electric |
| Possession | Close Of Escrow |
| Roof | Composition |
| Appliances | Double Oven,Dryer,Dishwasher,Gas Cooking,Disposal,Gas Water Heater,Microwave,Stove,Washer |
| Exterior Features | Porch,Storage,Shed,Paved Driveway |
| Patio/Porch Features | Rear Porch,Front Porch,Patio,Porch |
| Architectural Style | Tri-Level |
| Pool Features | None |
| Construction Materials | Aluminum Siding,Brick,Block |
| Year Built | 1966 |
| Stories | 4 |
| Levels | Three Or More,Multi/Split |
| Property SubType | Single Family Residence |
| Tax Year | 2026 |
| Percent Ownership | Individuals |
| County | Henrico |
| New Construction | false |
| Property Type | Residential |
| Subdivision Name | Canterbury |
| Garage Y/N | false |
| Total Rooms | 8 |
| Full Baths | 2 |
| Status | Pending |
| High School | Godwin |
| Zoning Description | R2 |
| MLS Area | 22 - Henrico |
| Lot Size Units | Acres |
| Waterfront Y/N | false |
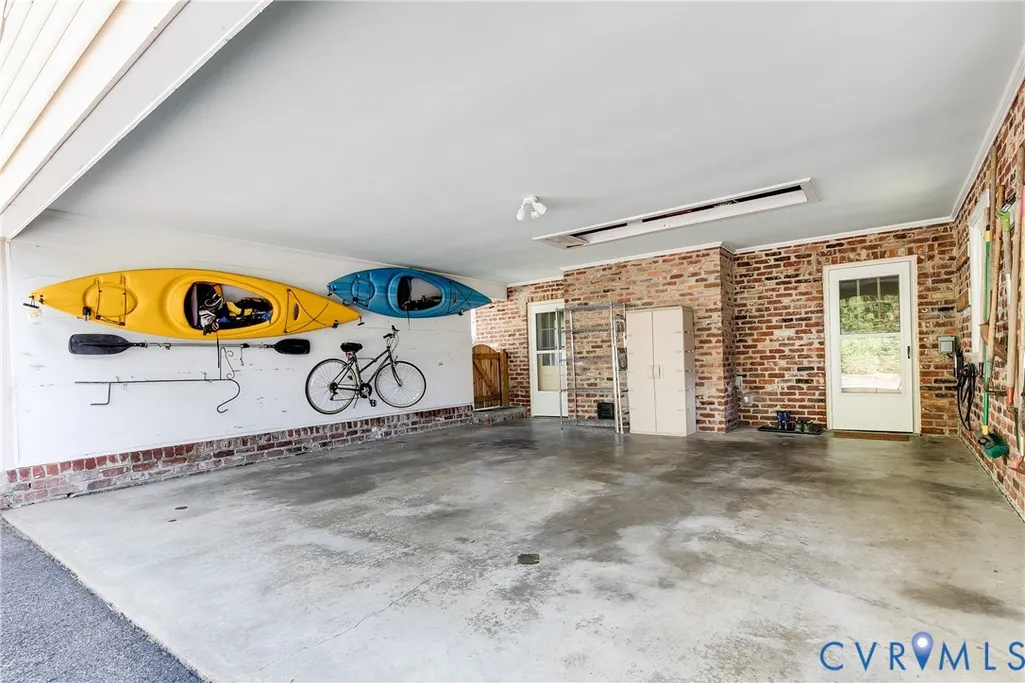
| Carport Y/N | true |
| Elementary School | Pinchbeck |
| Year Built Details | Actual |
| Tax Annual Amount | 3908.48 |
| Middle/Junior High School | Quioccasin |
| Property Condition | Resale |
| Days on Market | 4 |
| Standard Status | Pending |
| Occupancy Type | Call Agent |
| Tax Assessed Value | 470900 |
| Tax Lot | 10 |
| Ownership Type | Sole Proprietor |
| Property Sub Type Additional | Single Family Residence |
Interior Features
| Basement | Crawl Space |
|---|---|
| Flooring | Slate,Tile,Vinyl,Wood |
| Total Fireplaces | 2 |
| Fireplace Features | Gas |
| Total Stories | 4 |
| Basement (Y/N) | false |
| Air Conditioning Y/N | true |
| Heating Y/N | true |
| Window Features | Screens,Thermal Windows |
| Fireplace Y/N | true |
| Half Baths | 1 |
| BuyerOfficeEmail | info@riverfoxrealty.com |
| Total Bedrooms | 6 |
| LivingAreaSource | Appraiser |
| Total Baths | 3 |
Exterior Features
| Fencing | Back Yard,Fenced,Wood |
|---|---|
| Parking Features | Circular Driveway,Carport,Driveway,Paved |
| Water Source | Public |
| Lot Size Area | 0.5037 |
| Lot Size Acres | 0.5037 |
| Door Features | Sliding Doors |
Amenities
- Foreclosure
- Views
- Short Sale
- New Construction
- Adult 55+
- Lease To Own
- No HOA Fees
- Furnished
- Primary On Main
- Air Conditioning
- Seller Finance
- Green
- Fixer Upper
- Horse
- Golf
- Fireplace
- Deck
- Garage
- Basement
- Pool
Property vs Single Family Average in 23238
Price
Taxes
Year Built
 Copyright© 2026 REIN Inc. Information Deemed Reliable But Not Guaranteed. The listings data displayed on this medium comes in part from the Real Estate Information Network Inc.(REIN) and has been authorized by participating listing Broker Members of REIN for display. REIN's listings are based upon Data submitted by its Broker Members, and REIN therefore makes no representation or warranty regarding the accuracy of the Data. All users of REIN's listings database should confirm the accuracy of
 All or a portion of the multiple listing information is provided by the Central Virginia Regional Multiple Listing Service, LLC, from a copyrighted compilation of listings. All CVR MLS information provided is deemed reliable but is not guaranteed accurate. The compilation of listings and each individual listing are ©2026 Central Virginia Regional Multiple Listing Service, LLC. All rights reserved.
All MLS listings are © 2026 Central Virginia Regional Multiple Listing Service, LLC. All
All or a portion of the multiple listing information is provided by the Central Virginia Regional Multiple Listing Service, LLC, from a copyrighted compilation of listings. All CVR MLS information provided is deemed reliable but is not guaranteed accurate. The compilation of listings and each individual listing are ©2026 Central Virginia Regional Multiple Listing Service, LLC. All rights reserved.
All MLS listings are © 2026 Central Virginia Regional Multiple Listing Service, LLC. All
 All or a portion of the multiple listing information is provided by the Williamsburg Multiple Listing Service, LLC, from a copyrighted compilation of listings. All WMLS information provided is deemed reliable but is not guaranteed accurate. The compilation of listings and each individual listing are ©2026 Central Virginia Regional Multiple Listing Service, LLC. All rights reserved.
All MLS listings are © 2026 Williamsburg Multiple Listing Service, LLC. All rights reserved. No one may copy and/or repost these MLS listings, or any portion thereof, without the written permission of an authorized officer of the Williamsburg Multiple Listing Service, LLC.
All listings with the WMLS logo are provided courtesy of the IDX program.
Last Updated: September 21, 2026 11:36 AM UTC
All or a portion of the multiple listing information is provided by the Williamsburg Multiple Listing Service, LLC, from a copyrighted compilation of listings. All WMLS information provided is deemed reliable but is not guaranteed accurate. The compilation of listings and each individual listing are ©2026 Central Virginia Regional Multiple Listing Service, LLC. All rights reserved.
All MLS listings are © 2026 Williamsburg Multiple Listing Service, LLC. All rights reserved. No one may copy and/or repost these MLS listings, or any portion thereof, without the written permission of an authorized officer of the Williamsburg Multiple Listing Service, LLC.
All listings with the WMLS logo are provided courtesy of the IDX program.
Last Updated: September 21, 2026 11:36 AM UTC
 All information deemed reliable but not guaranteed. All properties are subject to prior sale, change or withdrawal. Neither listing broker(s) or information provider(s) shall be responsible for any typographical errors, misinformation, misprints and shall be held totally harmless. Listing(s) information is provided for consumer's personal, non-commercial use and may not be used for any purpose other than to identify prospective properties consumers may be interested in purchasing. The data relating
