
Address
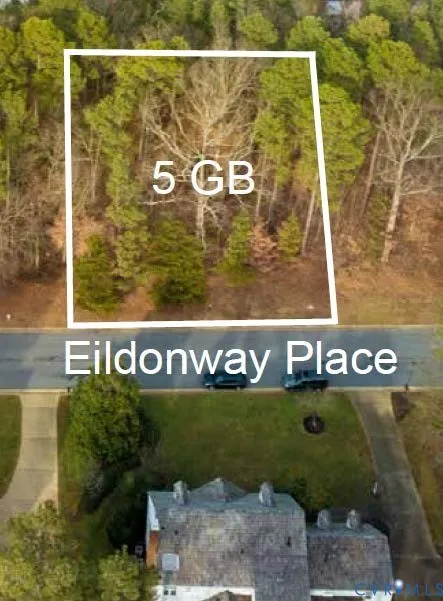
9914 Eildonway Place, Ridge Branch, VA
Price
$ 1,249,500
Property Attributes
- MLS#2607235
- TypeSingle Family
- Listing Status Active
- CountyHenrico
- CityRidge Branch
- Area22 - Henrico
- NeighborhoodRiverlake Colony
- Zip23238
- Style
- Year Built2026
- Taxes$ 1971
- Price$ 1,249,500
- Bedrooms4
- Full Bathrooms4
- Half Bathrooms1
- Sqr Footage3583
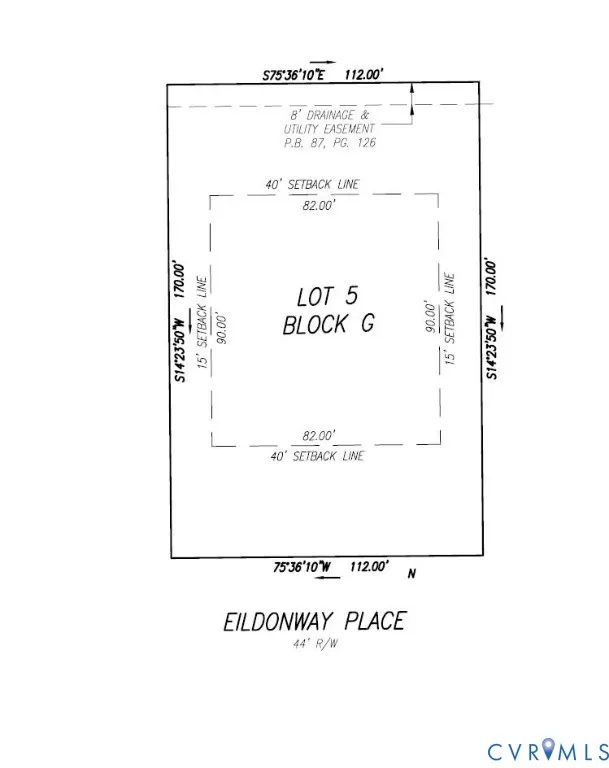
- Lot Size0.4808 Acres
Data Source:
Central Virginia Regional MLS (CVRMLS)
Property Description
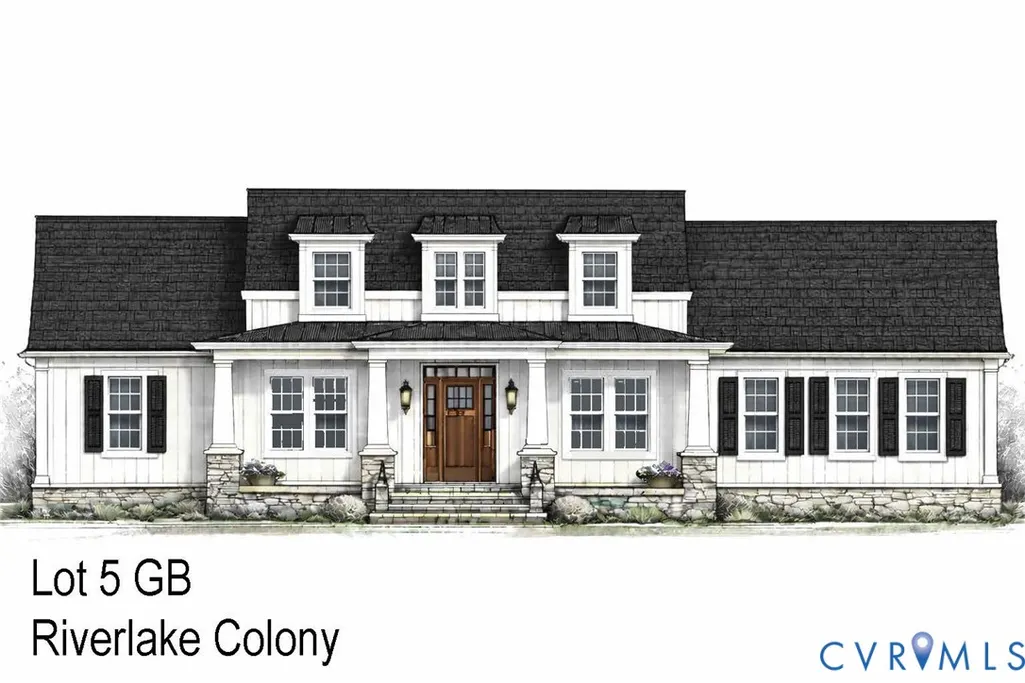
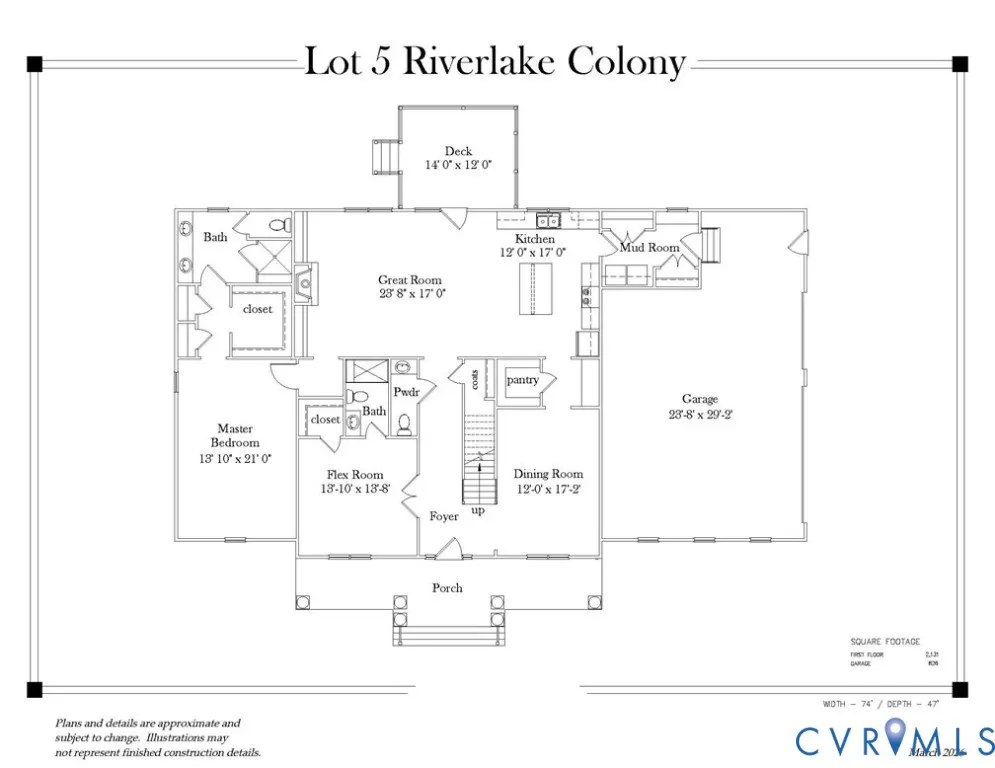
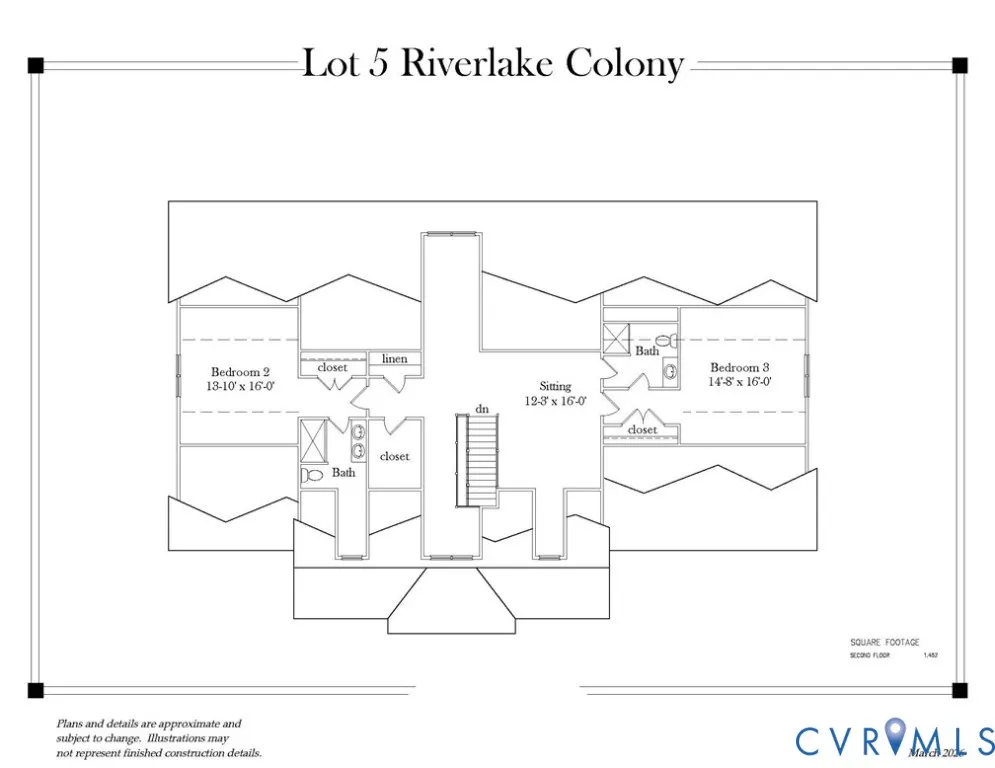
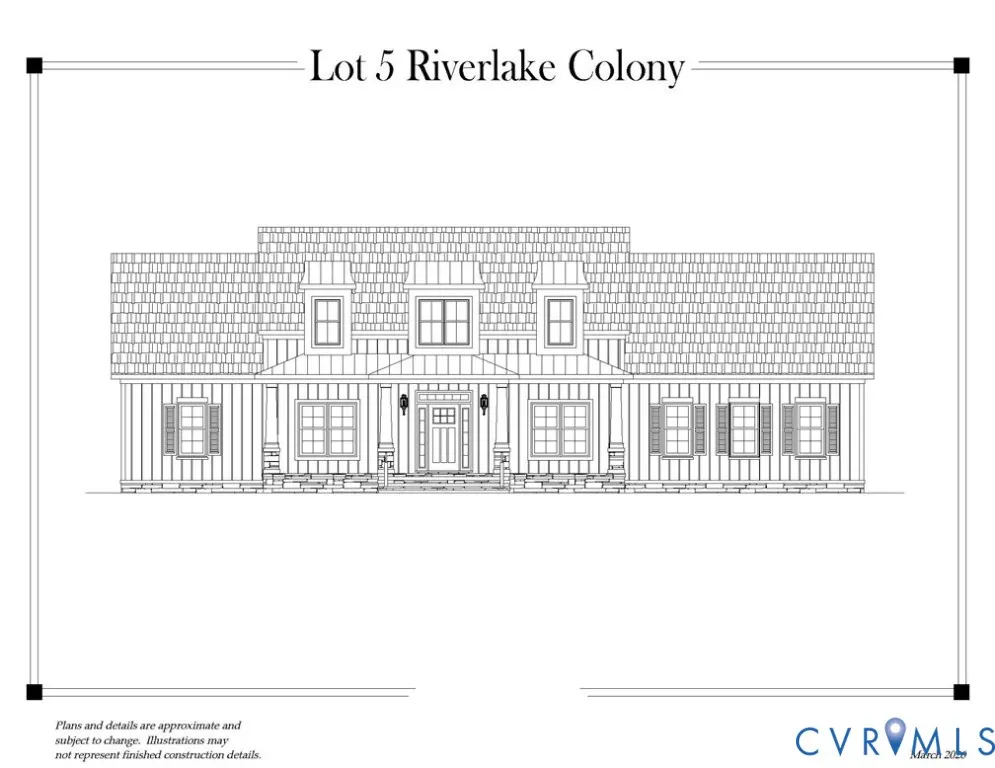
Brand-new construction by Colonial Homecrafters LTD in the desirable River Road corridor TO BE BUILT ONCE UNDER CONTRACT SO PLENTY OF TIME TO MAKE YOUR PERSONAL SELECTIONS! This charming cottage-style Craftsman home offers timeless curb appeal with a welcoming country front porch, all set on a spacious half-acre lot. The exterior showcases board and batten HardiPlank siding, Andersen 200 Series windows, a Trex deck with brick piers, and a full irrigation system. Inside, you’ll find thoughtfully designed living spaces, including a chef’s kitchen equipped with a Monogram appliances and 36 in gas cooktop, and walk in pantry—perfect for both everyday living and entertaining. The grand great room features a gas fireplace and an open-concept layout that flows seamlessly into the kitchen, with doors leading to the deck to bring the outdoors in. The first-floor primary suite offers convenience and privacy, while an ADDITIONAL first-floor office/study or bedroom includes an en suite bath and closet. A well-appointed dining room highlights elegant details such as a coffered ceiling, crown molding, and decorative panel molding plus easy access to the Butler's pantry. Upstairs, you’ll find two additional en suite bedrooms along with a spacious recreation or sitting area. Other interior features include solid core doors, 4 in hardwoods on the first floor, 9 foot ceilings on both floors, mudroom with cubbies and bench! Additional features include a rare three-car garage and an unbeatable location close to Route 64, Route 288, and top-rated schools. Don’t miss this opportunity to customize and build your dream home in one of the area’s most sought-after locations!
| Elementary School | Middle School | High School |
|---|---|---|
| Maybeury Elementary School | Tuckahoe Middle School | Freeman High School |
| Price History | |
|---|---|
| 3/24/2026 | Listed $1,249,500 |
General Features
| Interior Features | Bedroom on Main Level,Butler's Pantry,Dining Area,Separate/Formal Dining Room,Double Vanity,French Door(s)/Atrium Door(s),Fireplace,Granite Counters,High Ceilings,Kitchen Island,Loft,Bath in Primary Bedroom,Main Level Primary,Pantry,Recessed Lighting,Walk-In Closet(s) |
|---|---|
| Sewer | Public Sewer |
| Heating | Forced Air,Natural Gas,Zoned |
| Cooling | Zoned |
| Possession | Close Of Escrow |
| Appliances | Built-In Oven,Dishwasher,Exhaust Fan,Gas Cooking,Disposal,Microwave,Tankless Water Heater |
| Exterior Features | Deck,Sprinkler/Irrigation,Porch,Paved Driveway |
| HOA | 125 |
| Garage Spaces | 3 |
| Association Fee Includes | Association Management,Common Areas |
| Patio/Porch Features | Front Porch,Deck,Porch |
| Architectural Style | Bungalow,Cottage,Craftsman |
| Pool Features | None |
| Construction Materials | Frame,HardiPlank Type |
| Year Built | 2026 |
| Stories | 2 |
| Topography | Level |
| Levels | Two |
| Property SubType | Single Family Residence |
| Tax Year | 2026 |
| Percent Ownership | Corporate |
| Community Features | Common Grounds/Area |
| Assoc Fee Paid Per | Quarterly |
| County | Henrico |
| New Construction | true |
| Property Type | Residential |
| Association Amenities | Management |
| Home Owner Assoc | true |
| Attached Garage | true |
| Subdivision Name | Riverlake Colony |
| Garage Y/N | true |
| Total Rooms | 8 |
| Full Baths | 4 |
| Status | Active |
| Directions | Wst on River Road, Right into Riverlake Colony, Left on Colony Bluff, Right on Colony Bluff Pl to left to Eildonway |
| High School | Freeman |
| Zoning Description | RO |
| MLS Area | 22 - Henrico |
| Lot Size Units | Acres |
| Waterfront Y/N | false |
| Elementary School | Maybeury |
| Year Built Details | To Be Built |
| Tax Annual Amount | 1971.26 |
| Middle/Junior High School | Tuckahoe |
| Property Condition | New Construction |
| Days on Market | 3 |
| Standard Status | Active |
| Occupancy Type | Call Agent |
| Tax Assessed Value | 237500 |
| Tax Lot | 5 |
| Ownership Type | Corporation |
| Property Sub Type Additional | Single Family Residence |
Interior Features
| Flooring | Ceramic Tile,Partially Carpeted,Wood |
|---|---|
| Total Fireplaces | 1 |
| Fireplace Features | Gas |
| Total Stories | 2 |
| Basement (Y/N) | false |
| Air Conditioning Y/N | true |
| Heating Y/N | true |
| Fireplace Y/N | true |
| Half Baths | 1 |
| Laundry Features | Washer Hookup,Dryer Hookup |
| Total Bedrooms | 4 |
| LivingAreaSource | Builder |
| Total Baths | 5 |
Exterior Features
| Fencing | None |
|---|---|
| Parking Features | Attached,Direct Access,Driveway,Garage,Garage Door Opener,Paved |
| Lot Features | Level |
| Water Source | Public |
| Lot Size Area | 0.4808 |
| Lot Size Acres | 0.4808 |
| Door Features | French Doors,Insulated Doors |
Amenities
- Foreclosure
- Views
- Short Sale
- New Construction
- Adult 55+
- Lease To Own
- No HOA Fees
- Furnished
- Primary On Main
- Air Conditioning
- Seller Finance
- Green
- Fixer Upper
- Horse
- Golf
- Fireplace
- Deck
- Garage
- Basement
- Pool
Property vs Single Family Average in 23238
Price
Taxes
Year Built
 Copyright© 2026 REIN Inc. Information Deemed Reliable But Not Guaranteed. The listings data displayed on this medium comes in part from the Real Estate Information Network Inc.(REIN) and has been authorized by participating listing Broker Members of REIN for display. REIN's listings are based upon Data submitted by its Broker Members, and REIN therefore makes no representation or warranty regarding the accuracy of the Data. All users of REIN's listings database should confirm the accuracy of
 All or a portion of the multiple listing information is provided by the Central Virginia Regional Multiple Listing Service, LLC, from a copyrighted compilation of listings. All CVR MLS information provided is deemed reliable but is not guaranteed accurate. The compilation of listings and each individual listing are ©2026 Central Virginia Regional Multiple Listing Service, LLC. All rights reserved.
All MLS listings are © 2026 Central Virginia Regional Multiple Listing Service, LLC. All
All or a portion of the multiple listing information is provided by the Central Virginia Regional Multiple Listing Service, LLC, from a copyrighted compilation of listings. All CVR MLS information provided is deemed reliable but is not guaranteed accurate. The compilation of listings and each individual listing are ©2026 Central Virginia Regional Multiple Listing Service, LLC. All rights reserved.
All MLS listings are © 2026 Central Virginia Regional Multiple Listing Service, LLC. All
 All or a portion of the multiple listing information is provided by the Williamsburg Multiple Listing Service, LLC, from a copyrighted compilation of listings. All WMLS information provided is deemed reliable but is not guaranteed accurate. The compilation of listings and each individual listing are ©2026 Central Virginia Regional Multiple Listing Service, LLC. All rights reserved.
All MLS listings are © 2026 Williamsburg Multiple Listing Service, LLC. All rights reserved. No one may copy and/or repost these MLS listings, or any portion thereof, without the written permission of an authorized officer of the Williamsburg Multiple Listing Service, LLC.
All listings with the WMLS logo are provided courtesy of the IDX program.
Last Updated: September 22, 2026 11:29 AM UTC
All or a portion of the multiple listing information is provided by the Williamsburg Multiple Listing Service, LLC, from a copyrighted compilation of listings. All WMLS information provided is deemed reliable but is not guaranteed accurate. The compilation of listings and each individual listing are ©2026 Central Virginia Regional Multiple Listing Service, LLC. All rights reserved.
All MLS listings are © 2026 Williamsburg Multiple Listing Service, LLC. All rights reserved. No one may copy and/or repost these MLS listings, or any portion thereof, without the written permission of an authorized officer of the Williamsburg Multiple Listing Service, LLC.
All listings with the WMLS logo are provided courtesy of the IDX program.
Last Updated: September 22, 2026 11:29 AM UTC
 All information deemed reliable but not guaranteed. All properties are subject to prior sale, change or withdrawal. Neither listing broker(s) or information provider(s) shall be responsible for any typographical errors, misinformation, misprints and shall be held totally harmless. Listing(s) information is provided for consumer's personal, non-commercial use and may not be used for any purpose other than to identify prospective properties consumers may be interested in purchasing. The data relating
